


Maintenance fees
$411.22
Locker
Owned
Exposure
-
Possession
-
Price per sqft
$1,163
Taxes
$2,223.56 (2026)
Outdoor space
Balcony, Patio
Age of building
3 years old
See what's nearby
Description
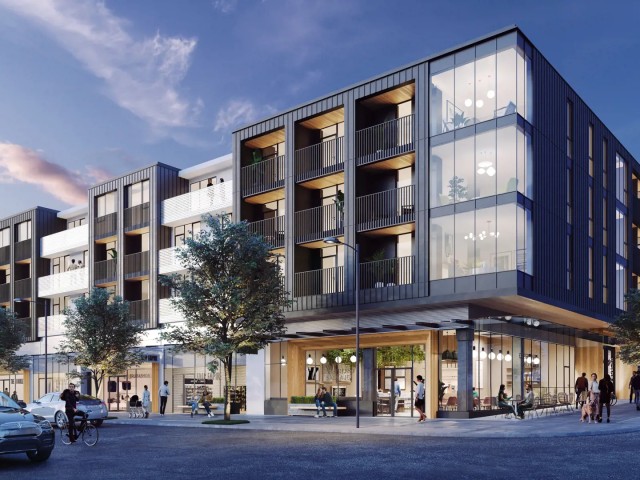
Welcome to Habitat by Porte Developments in the heart of Mount Pleasant! This bright south facing 1 bed offers an efficient, well designed layout w/ contemporary finishes. The home is situated on the quiet side of the building, away from Broadway, offering added privacy. The open concept living space extends seamlessly onto an oversized patio, perfect for entertaining. The bedroom features a large walk in closet, providing excellent storage. Gourmet kitchen features sleek&durable quartz countertops, gas cooktop & premium integrated Fulgor Milano appliances. Residents have exclusive access to a spacious rooftop patio w/ outdoor kitchen, dining&firepit areas, plus an amenity lounge. Steps to Main Street, cafés, shops, restaurants&transit. Includes 1 parking&1 storage locker. OH Sat 10/10 2-4
Broker: RE/MAX Crest Realty
MLS®#: R3173196
Open House Times
Saturday, Oct 10th
2:00pm - 4:00pm
Property details
Neighbourhood:
Parking:
Yes
Parking type:
Underground
Property type:
Condo Apt
Heating type:
Baseboard,
Style:
Apartment/Condo
Ensuite laundry:
No
MLS Size:
558 sqft
Listed on:
Oct 7, 2026
Show all details
Rooms
| Name | Size | Features |
|---|---|---|
Foyer | 3.42 x 5.42 ft | |
Kitchen | 10.92 x 13.08 ft | |
Living Room | 8.33 x 10.92 ft |
Show all
Instant estimate:
orto view instant estimate
$3,285
higher than listed pricei
High
$679,463
Mid
$652,285
Low
$617,802
Have a home? See what it's worth with an instant estimate
Use our AI-assisted tool to get an instant estimate of your home's value, up-to-date neighbourhood sales data, and tips on how to sell for more.
Included in Maintenance Fees
Water

1/21
$625,000
20 days
1BD
1BA
1 Parking
573 sqft
Maint. Fee $395
MLS#: R3166451
RE/MAX Crest Realty

1/36
$709,000
22 days
1BD
1BA
1 Parking
574 sqft
Maint. Fee $383
MLS#: R3165498
RE/MAX Westcoast

1/21
$619,900
50 days
1BD
1BA
1 Parking
583 sqft
Maint. Fee $401
MLS#: R3156242
Macdonald Realty Westmar

1/32
$649,000
63 days
1BD
1BA
1 Parking
588 sqft
Maint. Fee $401
MLS#: R3152594
Interlink Realty
