

Maintenance fees
$412.57
Locker
Owned
Exposure
-
Possession
-
Price per sqft
$547
Taxes
-
Outdoor space
-
Age of building
75 years old
See what's nearby
Description
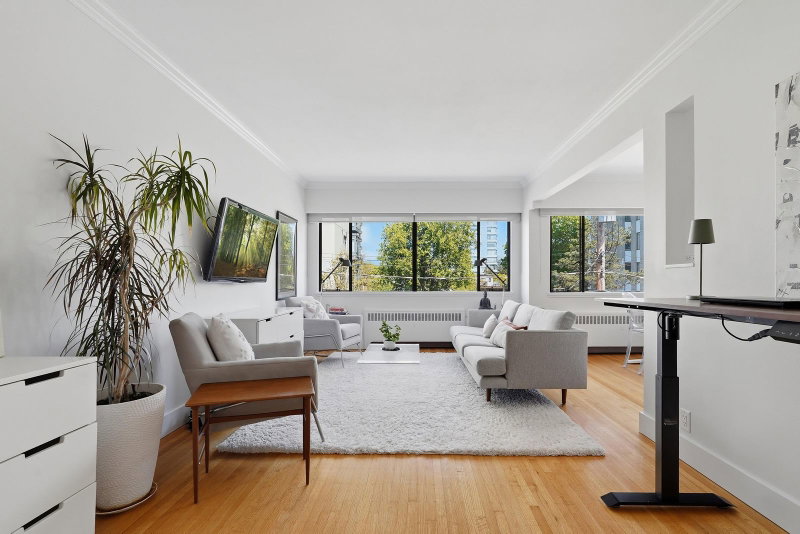
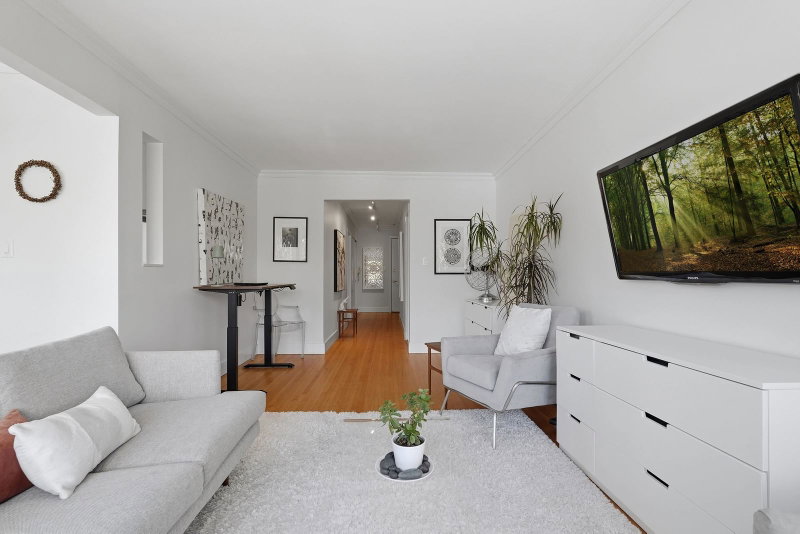
Top-floor living in Kerrisdale! This tastefully renovated 1-bedroom co-op at The Darrell offers a bright, airy interior with a well-designed layout. The kitchen and bathroom have both been thoughtfully updated, featuring quartz countertops and modern appliances in the kitchen. The spacious bedroom includes a large walk-in closet, complemented by additional storage and a separate locker. Enjoy a quiet cul-de-sac setting with access to a shared garden. This well-managed building offers key upgrades and monthly fees that include a portion of property taxes. Adult-oriented (35+), no rentals, one cat permitted, walk-up building, shared laundry. Walk to shops, cafés, parks, transit, and the community centre. Move-in ready!
Broker: RE/MAX Select Realty
MLS®#: R3116928
Property details
Neighbourhood:
Parking:
-
Parking type:
None
Property type:
Condo Apt
Heating type:
Baseboard,
Style:
Apartment/Condo
Ensuite laundry:
No
MLS Size:
748 sqft
Listed on:
Apr 28, 2026
Show all details
Rooms
| Name | Size | Features |
|---|---|---|
Foyer | 5.67 x 6.50 ft | |
Living Room | 18.83 x 10.67 ft | |
Dining Room | 8.75 x 8.08 ft |
Show all
Instant estimate:
orto view instant estimate
$21,882
lower than listed pricei
High
$403,248
Mid
$387,118
Low
$366,653
Have a home? See what it's worth with an instant estimate
Use our AI-assisted tool to get an instant estimate of your home's value, up-to-date neighbourhood sales data, and tips on how to sell for more.
Included in Maintenance Fees
Heat
Taxes
Water

1/23
$359,000
123 days
1BD
1BA
0 Parking
749 sqft
Maint. Fee $382
MLS#: R3139564
RE/MAX Select Properties

1/21
$369,000
165 days
1BD
1BA
0 Parking
804 sqft
Maint. Fee $331
MLS#: R3123751
RE/MAX Select Properties

1/27
$439,000
46 days
1BD
1BA
1 Parking
686 sqft
Maint. Fee $423
MLS#: R3163242
Heller Murch Realty

1/18
$449,000
28 days
1BD
1BA
1 Parking
735 sqft
Maint. Fee $397
MLS#: R3169973
Royal LePage Sussex
