


Maintenance fees
$522.22
Locker
Owned
Exposure
-
Possession
-
Price per sqft
$1,276
Taxes
-
Outdoor space
Balcony, Patio
Age of building
1 years old
See what's nearby
Description
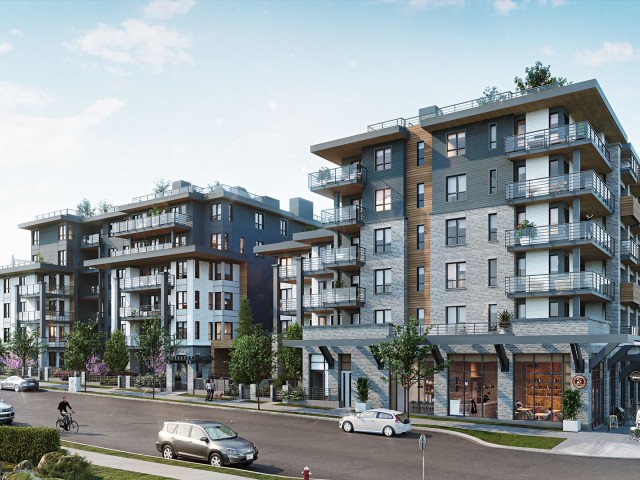
Penthouse-level 2 Bed + Flex offering over 900 sq ft of beautifully designed interior space, complemented by an exceptional nearly 500 sq ft rooftop patio with mountain and city views. Thoughtfully upgraded throughout, this home features an integrated appliance package, custom closet systems, smart lock entry, heated bathroom floors, EV charging, and PTAC cooling in both bedrooms. Expansive windows, high ceilings and an open-concept layout, seamlessly extending to your private rooftop retreat—perfect for entertaining, relaxing, or enjoying sunset views. Residents enjoy premium amenities including a fitness centre, co-working lounge, party room, and communal terrace. Ideally situated just steps from Commercial Drive, Trout Lake, SkyTrain, cafés, restaurants, and everyday conveniences.
Broker: Bellevue Realty Group
MLS®#: R3169032
Property details
Neighbourhood:
Parking:
Yes
Parking type:
Detached Garage
Property type:
Condo Apt
Heating type:
Baseboard,
Style:
Apartment/Condo
Ensuite laundry:
No
MLS Size:
940 sqft
Listed on:
Sep 23, 2026
Show all details
Rooms
| Name | Size | Features |
|---|---|---|
Living Room | 10.00 x 10.08 ft | |
Dining Room | 9.33 x 10.00 ft | |
Kitchen | 10.33 x 11.33 ft |
Show all
Instant estimate:
orto view instant estimate
$27,654
lower than listed pricei
High
$1,220,151
Mid
$1,171,346
Low
$1,109,423
Have a home? See what it's worth with an instant estimate
Use our AI-assisted tool to get an instant estimate of your home's value, up-to-date neighbourhood sales data, and tips on how to sell for more.
Included in Maintenance Fees
Heat
Water

1/23
$1,114,900
12 days
3BD
2BA
1 Parking
976 sqft
Maint. Fee $715
MLS#: R3171179
Wesgroup Realty Ltd.

1/33
$1,090,000
111 days
2BD
2BA
1 Parking
991 sqft
Maint. Fee $763
MLS#: R3139820
RE/MAX Select Properties

1/30
$1,099,900
11 days
2BD
2BA
1 Parking
934 sqft
Maint. Fee $531
MLS#: R3171717
Macdonald Realty

1/21
$1,075,900
243 days
2BD
2BA
1 Parking
885 sqft
Maint. Fee $687
MLS#: R3089557
Onni Realty Inc
