


Maintenance fees
$714.75
Locker
None
Exposure
-
Possession
-
Price per sqft
$1,142
Taxes
-
Outdoor space
-
Age of building
0 years old
See what's nearby
Description
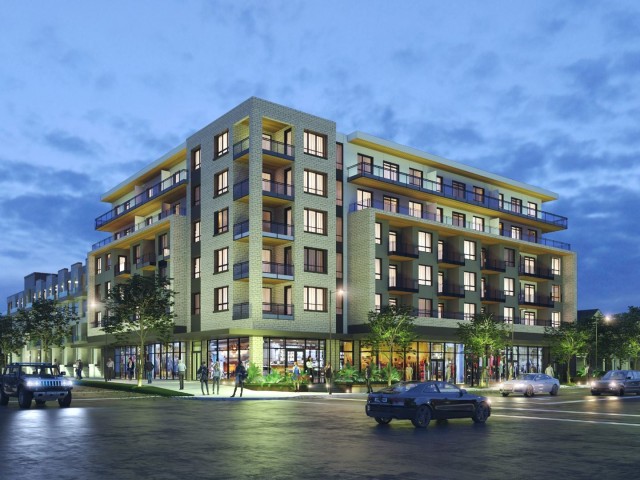
This 976 sq ft 3 bed + den, 2 bath home is designed for growing families and flexible living. The open concept living and dining area is anchored by a modern kitchen with island, offering great workspace and storage for everyday life and entertaining. The primary bedroom includes a private ensuite, while the guest bathroom features double sinks for added convenience. The versatile den works well as a home office, playroom, or extra storage. Located at ACE on Commercial Drive and East 12th Ave, steps to restaurants, cafes, and SkyTrain. Just a 6 minute walk to Commercial Broadway Station. Move in ready.
Broker: Wesgroup Realty Ltd.
MLS®#: R3171179
Open House Times
Friday, Nov 13th
1:00pm - 3:00pm
Saturday, Nov 14th
1:00pm - 3:00pm
Sunday, Nov 15th
1:00pm - 3:00pm
Friday, Nov 20th
1:00pm - 3:00pm
Saturday, Nov 21st
1:00pm - 3:00pm
Sunday, Nov 22nd
1:00pm - 3:00pm
Friday, Nov 27th
1:00pm - 3:00pm
Saturday, Nov 28th
1:00pm - 3:00pm
Sunday, Nov 29th
1:00pm - 3:00pm
Property details
Neighbourhood:
Parking:
Yes
Parking type:
Underground
Property type:
Condo Apt
Heating type:
Heat Pump
Style:
Apartment/Condo
Ensuite laundry:
No
MLS Size:
976 sqft
Listed on:
Oct 1, 2026
Show all details
Rooms
| Name | Size | Features |
|---|---|---|
Kitchen | 13.50 x 9.08 ft | |
Living Room | 9.33 x 9.17 ft | |
Dining Room | 5.00 x 9.00 ft |
Show all
Instant estimate:
orto view instant estimate
$27,981
lower than listed pricei
High
$1,132,207
Mid
$1,086,919
Low
$1,029,459
Have a home? See what it's worth with an instant estimate
Use our AI-assisted tool to get an instant estimate of your home's value, up-to-date neighbourhood sales data, and tips on how to sell for more.
Included in Maintenance Fees
Heat
Water

1/36
$1,089,900
21 days
3BD
2BA
1 Parking
1,052 sqft
Maint. Fee $655
MLS#: R3176885
Framework Marketing Inc.

1/8
$1,014,900
12 days
2BD
2BA
1 Parking
863 sqft
Maint. Fee $492
MLS#: R3179702
MLA Canada Realty
1/26
$1,199,000
48 days
2BD
2BA
1 Parking
940 sqft
Maint. Fee $522
MLS#: R3169032
Bellevue Realty Group

1/35
$975,000
7 days
2BD
1BA
1 Parking
861 sqft
Maint. Fee $560
MLS#: R3180703
Royal LePage Elite West
