


Maintenance fees
$579.61
Locker
None
Exposure
-
Possession
-
Price per sqft
$655
Taxes
$1,216.13 (2025)
Outdoor space
Balcony, Patio
Age of building
32 years old
See what's nearby
Description
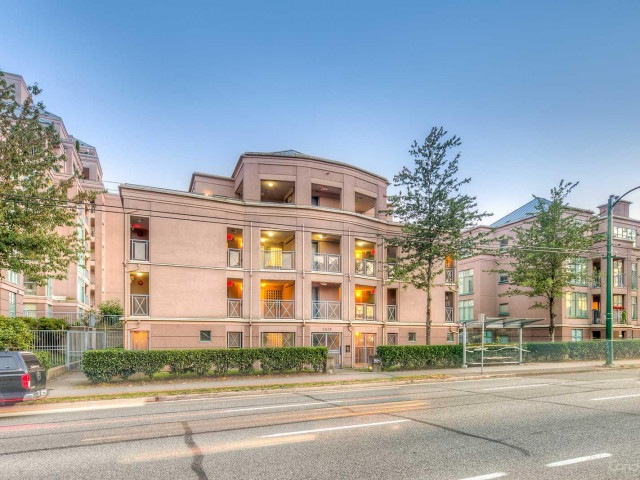
Vancouver & Value: you’ll be surprised these “v”-words overlap in this 2-bed, 2-bath CONCRETE condo with 1068sf & patio that faces to a private, quiet COURTYARD! Buy with confidence with brand new rainscreen, windows, plumbing, roof & interiors. Open-concept kitchen has tons of storage and granite countertops; the living space is so large it fits house-sized living and dining furniture with room for a home office. Non-adjacent bedrooms, including an ensuited primary, and in-suite laundry complete this ideal layout. Buyers will appreciate proximity to Trout Lake/Community Centre, Skytrain and The Drive’s markets, restaurants & cafes; families will appreciate proximity to Secord Elementary and Van Tech Secondary. A gym and outdoor pool make it a CAPITAL-"V"! Open House Sun 1-3pm
Broker: Oakwyn Realty Ltd.
MLS®#: R3181872
Open House Times
Sunday, Nov 8th
12:00pm - 2:00pm
Property details
Neighbourhood:
Parking:
2
Parking type:
Detached Garage
Property type:
Condo Apt
Heating type:
Electric
Style:
Apartment/Condo
Ensuite laundry:
No
MLS Size:
1068 sqft
Listed on:
Nov 6, 2026
Show all details
Rooms
| Name | Size | Features |
|---|---|---|
Primary Bedroom | 9.33 x 11.00 ft | |
Bedroom | 10.17 x 12.08 ft | |
Dining Room | 8.00 x 8.50 ft |
Show all
Instant estimate:
orto view instant estimate
$10,353
lower than listed pricei
High
$718,277
Mid
$689,547
Low
$653,094
Have a home? See what it's worth with an instant estimate
Use our AI-assisted tool to get an instant estimate of your home's value, up-to-date neighbourhood sales data, and tips on how to sell for more.
Jacuzzi
Outdoor Pool
Included in Maintenance Fees
Water
Garbage Pickup
Gardening
Hot Water
Management
Recreation Facility

1/19
$619,000
70 days
2BD
2BA
1 Parking
1,004 sqft
Maint. Fee $562
MLS#: R3159385
1NE Collective Realty Inc.

1/30
$695,000
85 days
2BD
2BA
1 Parking
1,050 sqft
Maint. Fee $570
MLS#: R3155194
RE/MAX Crest Realty

1/19
$699,000
57 days
2BD
2BA
1 Parking
917 sqft
Maint. Fee $482
MLS#: R3163021
Multiple Realty Ltd.

1/32
$660,000
22 days
2BD
1BA
1 Parking
946 sqft
Maint. Fee $409
MLS#: R3175237
Oakwyn Realty Ltd.
