


Maintenance fees
$480.03
Locker
None
Exposure
-
Possession
-
Price per sqft
$802
Taxes
$1,839.78 (2025)
Outdoor space
-
Age of building
19 years old
See what's nearby
Description
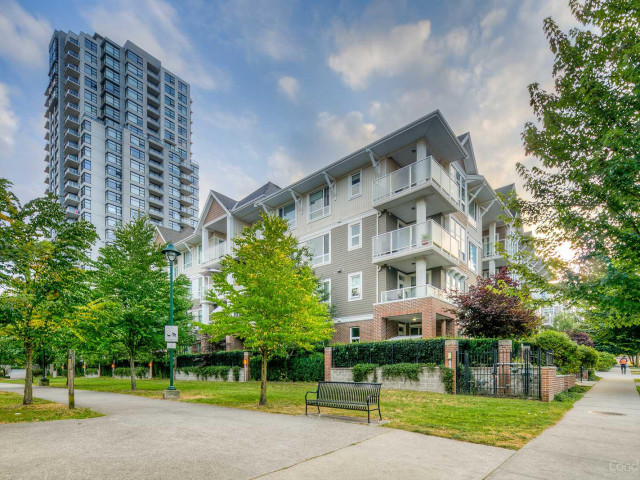
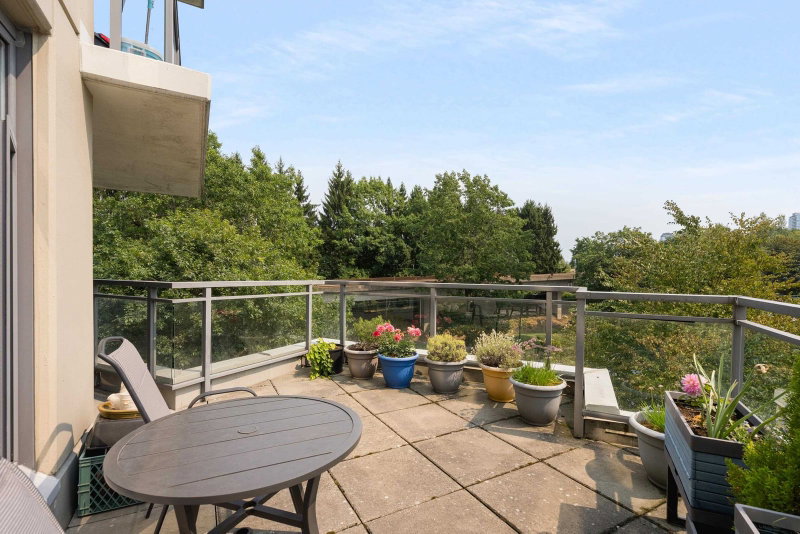
Bright & Spacious South-Facing 1 Bed + Extra-Large Den in family-friendly Collingwood neighborhood! This beautifully laid-out 686 sq ft, south-facing unit features an open-concept design and an exceptionally large den—perfect for a second bedroom, home office, or nursery. Granite countertops, full stainless steel appliance package with gas stove, laminate flooring throughout, 9 foot ceilings, private covered balcony, and convenient in-suite laundry. 1 parking stall & 1 private storage locker. Just steps from Aberdeen Park and within easy walking distance to Joyce SkyTrain Station, local shops, tennis courts, and excellent schools. Metrotown Shopping Centre is only a quick 5-minute drive away.
Broker: Sutton Group - 1st West Realty
MLS®#: R3085395
Property details
Neighbourhood:
Parking:
Yes
Parking type:
Underground
Property type:
Condo Apt
Heating type:
Baseboard,
Style:
Apartment/Condo
Ensuite laundry:
Yes
MLS Size:
686 sqft
Listed on:
Feb 2, 2026
Show all details
Rooms
| Name | Size | Features |
|---|---|---|
Living Room | 10.83 x 11.50 ft | |
Kitchen | 8.17 x 9.08 ft | |
Foyer | 3.00 x 4.00 ft |
Show all
Instant estimate:
orto view instant estimate
$19,493
lower than listed pricei
High
$552,612
Mid
$530,507
Low
$502,462
Have a home? See what it's worth with an instant estimate
Use our AI-assisted tool to get an instant estimate of your home's value, up-to-date neighbourhood sales data, and tips on how to sell for more.
Indoor Child Play Area
Included in Maintenance Fees
Water
Heat
Garbage Pickup
Gardening
Hot Water
Management
1/28
$529,888
20 days
1BD
1BA
1 Parking
717 sqft
Maint. Fee $525
MLS#: R3158621
Oakwyn Realty Ltd.

1/31
$529,000
33 days
1BD
1BA
1 Parking
680 sqft
Maint. Fee $333
MLS#: R3155163
Macdonald Realty Westmar

1/20
$578,000
87 days
1BD
1BA
1 Parking
722 sqft
Maint. Fee $354
MLS#: R3137903
Homeland Realty

1/34
$588,000
140 days
1BD
1BA
1 Parking
734 sqft
Maint. Fee $354
MLS#: R3116261
Interlink Realty
