


Maintenance fees
$525.23
Locker
Owned
Exposure
-
Possession
-
Price per sqft
$739
Taxes
$2,048.64 (2026)
Outdoor space
-
Age of building
20 years old
See what's nearby
Description
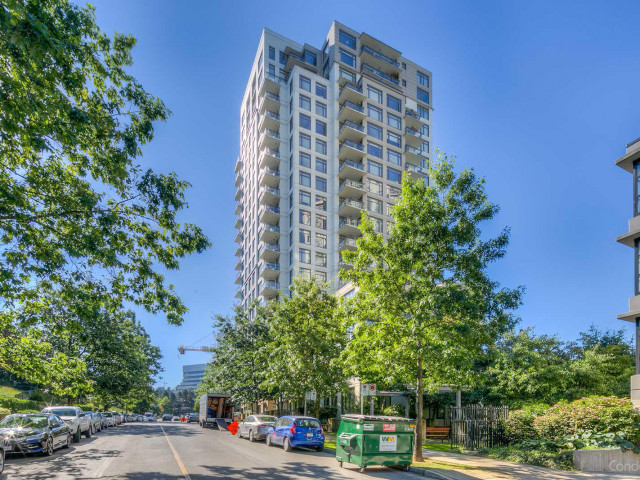
Welcome to this spacious 717 SF 1-bedroom and solarium home in the heart of Joyce-Collingwood. Thoughtfully designed with no wasted space, the home features a welcoming foyer, full-sized kitchen appliances, a dining area for six, and a bright living room perfect for entertaining. The generous bedroom accommodates a king-sized bed, while the oversized solarium offers flexibility as a home office or guest space, can easily be a 2nd bedroom. Enjoy your own private deck, ideal for gardening or outdoor dining. Steps from parks, SkyTrain, Kingsway shops and services, with easy access to Metrotown, Downtown Vancouver and Highway 1. Book your private viewing today!
Broker: Oakwyn Realty Ltd.
MLS®#: R3158621
Property details
Neighbourhood:
Parking:
Yes
Parking type:
Underground
Property type:
Condo Apt
Heating type:
Baseboard,
Style:
Apartment/Condo
Ensuite laundry:
No
MLS Size:
717 sqft
Listed on:
Aug 25, 2026
Show all details
Rooms
| Name | Size | Features |
|---|---|---|
Living Room | 11.50 x 12.42 ft | |
Dining Room | 8.00 x 11.50 ft | |
Kitchen | 8.00 x 10.00 ft |
Show all
Instant estimate:
orto view instant estimate
$18,541
lower than listed pricei
High
$532,653
Mid
$511,347
Low
$484,315
Have a home? See what it's worth with an instant estimate
Use our AI-assisted tool to get an instant estimate of your home's value, up-to-date neighbourhood sales data, and tips on how to sell for more.
Indoor Child Play Area
Included in Maintenance Fees
Water
Garbage Pickup
Gardening
Hot Water
Management
Recreation Facility

1/40
$535,000
3 days
1BD
1BA
2 Parking
678 sqft
Maint. Fee $352
MLS#: R3177608
Axford Real Estate

1/29
$549,000
19 days
1BD
1BA
1 Parking
725 sqft
Maint. Fee $374
MLS#: R3172290
Sutton Group - 1st West Realty

1/20
$524,900
57 days
1BD
1BA
1 Parking
759 sqft
Maint. Fee $375
MLS#: R3159645
Latitude Realty Inc.

1/31
$529,000
73 days
1BD
1BA
1 Parking
680 sqft
Maint. Fee $333
MLS#: R3155163
Macdonald Realty Westmar
