406 - 209 7th Avenue E, Vancouver

406 - 209 7th Avenue E
+26
2
 bed
2
 bath
1
 parking
1050
 sqft
Condo Apt
* This unit size is calculated from condos.ca data
$1,149,000
For Sale
40 days
 on site
$1,149,000
* This unit size is calculated from condos.ca data
Click to open the pre-gallery to get the direction
Maintenance fees
$766.53
Locker
Owned
Exposure
-
Possession
-
Price per sqft
$1,094
Taxes
$3,663.32 (2026)
Outdoor space
-
Age of building
8 years old
See what's nearby
Description
Welcome to ELLSWORTH—urban living at its absolute finest! Tucked away on the quiet side of a LEED-certified concrete building, this 2-bed + den, 2-bath home offers 1,050 sq ft of intelligently planned, show-stopping space. Integrated high-end appliances, quartz countertops, and elegant marble accents in the kitchen space. Spacious 2-bed, 2-bath layout featuring a walk-in closet in the primary suite. Versatile den ideal for a home office, pantry, or extra in-suite storage. Comes with 1 parking and 1 storage. Building has Rooftop terrace with panoramic city views, and Outdoor BBQ station and fire-pit lounge
Broker: Oakwyn Realty Ltd.
MLS®#: R3162446
Property details
Neighbourhood:
Parking:
Yes
Parking type:
Underground
Property type:
Condo Apt
Heating type:
Forced Air
Style:
Apartment/Condo
Ensuite laundry:
No
MLS Size:
1050 sqft
Listed on:
Sep 8, 2026
Show all details
Rooms
NameSizeFeatures
Living Room
9.67 x 18.42 ft
Dining Room
14.00 x 6.67 ft
Kitchen
14.00 x 8.58 ft
Show all
Instant estimate:
orto view instant estimate
$58,597
lower than listed price
i
High
$1,135,835
Mid
$1,090,403
Low
$1,032,758
Have a home? See what it's worth with an instant estimate

Use our AI-assisted tool to get an instant estimate of your home's value, up-to-date neighbourhood sales data, and tips on how to sell for more.

Included in Maintenance Fees

Water
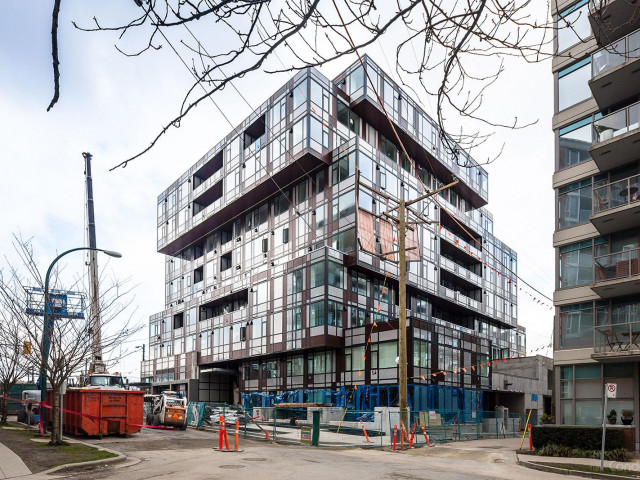
Ellsworth

Ellsworth

209 E 7th Ave

For sale 4
|
For rent 0
256 - 250 6th Avenue E
1/40
$1,049,000
4 days
256 - 250 6th Avenue E
2BD
2BA
1 Parking
925 sqft
Maint. Fee $671
MLS#: R3175552
RE/MAX Select Properties
4 days
310 - 285 10th Avenue E
1/28
$1,199,369
89 days
310 - 285 10th Avenue E
2BD
2BA
1 Parking
1,048 sqft
Maint. Fee $701
MLS#: R3148703
Macdonald Realty Westmar
89 days
305 - 285 10th Avenue E
1/23
$990,000
194 days
305 - 285 10th Avenue E
2BD
2BA
1 Parking
904 sqft
Maint. Fee $607
MLS#: R3107270
Rennie & Associates Realty Ltd.
194 days
411 - 2520 Guelph Street
1/37
$1,248,000
33 days
411 - 2520 Guelph Street
3BD
2BA
1 Parking
1,096 sqft
Maint. Fee $815
MLS#: R3165914
Stilhavn Real Estate Services

33 days

About 406 - 209 7th Avenue E

Located at 406 - 209 7th Avenue E, this Vancouver condo is available for sale. It has been listed at $1149000 since September 2026. This 1050 sqft condo has 2 beds and 2 bathrooms. Situated in Vancouver's Mount Pleasant neighbourhood, Strathcona, Yaletown, False Creek and Gastown are nearby neighbourhoods.

209 E 7th Ave is a short walk from Main St Oral & Dental Surgery for that morning caffeine fix and if you're not in the mood to cook, Whip Restaurant & Gallery, Nirvana Restaurant and Delhi Darbr Restaurant are near this condo. Groceries can be found at Whisk Matcha which is only steps away and you'll find Debra Woods-Vancouver Home Birth Doula not far as well. Entertainment around 209 E 7th Ave is easy to come by, with BMO Theatre Centre and Arts Club Theatre Co Administrative Office a 6-minute walk. Love being outside? Look no further than Park and Guelph Park, which are both only steps away.

For those residents of 209 E 7th Ave without a car, you can get around rather easily. The closest transit stop is a Bus Stop (Northbound Main St @ E 6th Ave) and is only steps away connecting you to Vancouver's public transit service. It also has route Main/waterfront Station, route Fraser/waterfront Station, and more nearby.

mls reciprocity

Disclaimer: This representation is based in whole or in part on data generated by the Chilliwack & District Real Estate Board, Fraser Valley Real Estate Board or Greater Vancouver REALTORS® which assumes no responsibility for its accuracy. MLS®, REALTOR® and the associated logos are trademarks of The Canadian Real Estate Association.