


Maintenance fees
$814.54
Locker
Owned
Exposure
-
Possession
-
Price per sqft
$1,139
Taxes
$4,416.85 (2026)
Outdoor space
Balcony, Patio
Age of building
3 years old
See what's nearby
Description
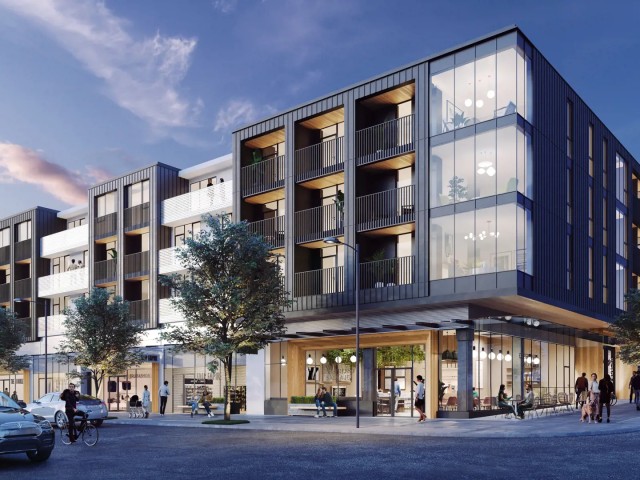
3-bedroom penthouse in the heart of Mount Pleasant with exceptional indoor-outdoor living. All 3 bedrooms are on one level, with north & south exposure, two patios off the home + stairs to a private rooftop patio above—over 900 sq.ft. of outdoor space in total. A seriously special space for alfresco dinners, gardening & entertaining. Open-concept living is anchored by a chef’s kitchen with quartz counters, matte cabinetry, wide-plank floors & Fulgor Milano appliances. Primary bedroom w/ lots of closet space & ensuite with double vanity. Four-legged friends welcome! Community-focused building with coworking space, common rooftop terrace, EV parking + 2 storage lockers. Steps to cafés, breweries, shops, galleries and nearby Mount Pleasant Elementary, Florence Nightingale & Tupper Secondary.
Broker: Stilhavn Real Estate Services
MLS®#: R3165914
Property details
Neighbourhood:
Parking:
Yes
Parking type:
Detached Garage
Property type:
Condo Apt
Heating type:
Baseboard,
Style:
Apartment/Condo
Ensuite laundry:
No
MLS Size:
1096 sqft
Listed on:
Sep 15, 2026
Show all details
Rooms
| Name | Size | Features |
|---|---|---|
Bedroom | 8.25 x 8.92 ft | |
Dining Room | 7.67 x 11.00 ft | |
Kitchen | 13.17 x 11.33 ft |
Show all
Instant estimate:
orto view instant estimate
$67,256
lower than listed pricei
High
$1,229,941
Mid
$1,180,744
Low
$1,118,324
Have a home? See what it's worth with an instant estimate
Use our AI-assisted tool to get an instant estimate of your home's value, up-to-date neighbourhood sales data, and tips on how to sell for more.
Included in Maintenance Fees
Water

1/33
$1,090,000
123 days
2BD
2BA
1 Parking
991 sqft
Maint. Fee $763
MLS#: R3139820
RE/MAX Select Properties

1/28
$1,199,369
96 days
2BD
2BA
1 Parking
1,048 sqft
Maint. Fee $701
MLS#: R3148703
Macdonald Realty Westmar

1/28
$1,200,000
39 days
2BD
2BA
3 Parking
1,174 sqft
Maint. Fee $718
MLS#: R3166400
Engel & Volkers Vancouver

1/39
$1,150,000
17 days
2BD
2BA
1 Parking
984 sqft
Maint. Fee $702
MLS#: R3173934
Engel & Volkers Vancouver
