404 - 209 7th Avenue E, Vancouver

404 - 209 7th Avenue E
+19
2
 bed
1
 bath
1
 parking
612
 sqft
Condo Apt
* This unit size is calculated from condos.ca data
$718,800
For Sale
5 hours
 on site
$718,800
* This unit size is calculated from condos.ca data
Click to open the pre-gallery to get the direction
Maintenance fees
$273.25
Locker
None
Exposure
-
Possession
-
Price per sqft
$1,175
Taxes
$2,304.31 (2026)
Outdoor space
Balcony, Patio
Age of building
8 years old
See what's nearby
Description
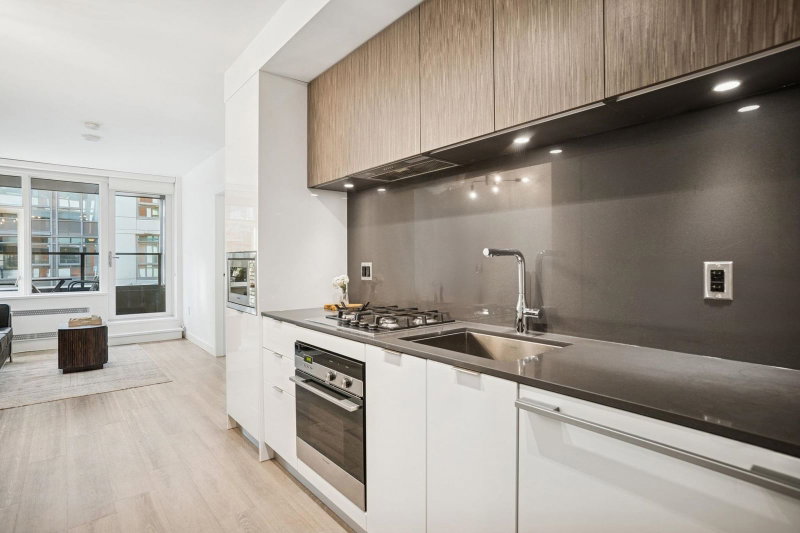
This is the one you've been waiting for. TWO BEDROOMS: The unique floor plan offers tremendous functionality and value. The second bedroom offers a viable option for a large office space. FLOOR PLAN: The smart layout includes a generous flex space perfect for a den or a spacious walk-in closet. CONCRETE CONSTRUCTION: Ellsworth is quality built and LEED certified. COVERED BALCONY: Enjoy year-round use of the covered patio. COOL AND COMFORTABLE: Heating and cooling provide year-round comfort. PREMIUM AMENITIES: Residents have access to top amenities, including a roof patio, gas barbecues, a community garden, and a recreation lounge. LOCATION: Enjoy this wonderful gem located in one of Vancouver's most vibrant communities. (OPEN HOUSE: Sat Sept 12th 2:00-4:00PM)
Broker: Engel & Volkers Vancouver
MLS®#: R3164090
Open House Times
Saturday, Sep 12th
2:00pm - 4:00pm
Add to calendar
Property details
Neighbourhood:
Parking:
Yes
Parking type:
Detached Garage
Property type:
Condo Apt
Heating type:
Forced Air
Style:
Apartment/Condo
Ensuite laundry:
No
MLS Size:
612 sqft
Listed on:
Sep 10, 2026
Show all details
Rooms
NameSizeFeatures
Living Room
8.67 x 12.00 ft
Dining Room
3.67 x 7.00 ft
Kitchen
5.00 x 12.00 ft
Show all
Instant estimate:
orto view instant estimate
$17,339
lower than listed price
i
High
$730,688
Mid
$701,461
Low
$664,378
Have a home? See what it's worth with an instant estimate

Use our AI-assisted tool to get an instant estimate of your home's value, up-to-date neighbourhood sales data, and tips on how to sell for more.

Included in Maintenance Fees

Water
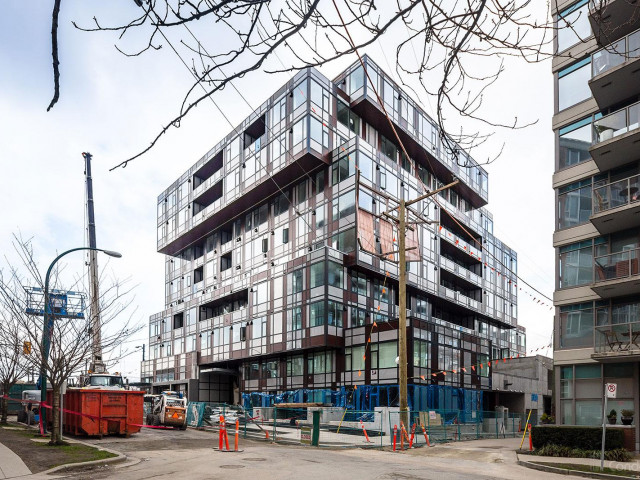
Ellsworth

Ellsworth

209 E 7th Ave

For sale 3
|
For rent 0
473 - 250 E 6th Avenue
1/2
$625,000
14 days
473 - 250 E 6th Avenue
1BD
1BA
1 Parking
560 sqft
Maint. Fee $386
MLS#: R3159181
Woodhouse Realty
14 days
1101 - 285 10th Avenue E
1/24
$769,900
22 days
1101 - 285 10th Avenue E
2BD
1BA
1 Parking
645 sqft
Maint. Fee $434
MLS#: R3157234
Rennie & Associates Realty Ltd.
22 days
2006 - 285 10th Avenue E
1/21
$649,000
24 days
2006 - 285 10th Avenue E
1BD
1BA
1 Parking
583 sqft
Maint. Fee $401
MLS#: R3156242
Macdonald Realty Westmar
24 days
1806 - 285 10th Avenue E
1/32
$649,000
37 days
1806 - 285 10th Avenue E
1BD
1BA
1 Parking
588 sqft
Maint. Fee $401
MLS#: R3152594
Interlink Realty
37 days

About 404 - 209 7th Avenue E

Located at 404 - 209 7th Avenue E, this Vancouver condo is available for sale. 404 - 209 7th Avenue E has an asking price of $718800, and has been on the market since September 2026. This 612 sqft condo has 2 beds and 1 bathroom. Situated in Vancouver's Mount Pleasant neighbourhood, Strathcona, Yaletown, False Creek and Gastown are nearby neighbourhoods.

209 E 7th Ave is a short distance away from Main St Oral & Dental Surgery for that morning caffeine fix and if you're not in the mood to cook, Whip Restaurant & Gallery, Nirvana Restaurant and Delhi Darbr Restaurant are near this condo. Groceries can be found at Whisk Matcha which is only steps away and you'll find Debra Woods-Vancouver Home Birth Doula not far as well. Entertainment around 209 E 7th Ave is easy to come by, with BMO Theatre Centre and Arts Club Theatre Co Administrative Office only a 6 minute walk. For nearby green space, Park and Guelph Park could be good to get out of your condo and catch some fresh air or to take your dog for a walk.

Living in this Mount Pleasant condo is easy. There is also Northbound Main St @ E 6th Ave Bus Stop, only steps away, with route Main/waterfront Station, route Fraser/waterfront Station, and more nearby.

mls reciprocity

Disclaimer: This representation is based in whole or in part on data generated by the Chilliwack & District Real Estate Board, Fraser Valley Real Estate Board or Greater Vancouver REALTORS® which assumes no responsibility for its accuracy. MLS®, REALTOR® and the associated logos are trademarks of The Canadian Real Estate Association.