


Maintenance fees
$479.28
Locker
Owned
Exposure
-
Possession
-
Price per sqft
$977
Taxes
$2,226.93 (2026)
Outdoor space
-
Age of building
14 years old
See what's nearby
Description
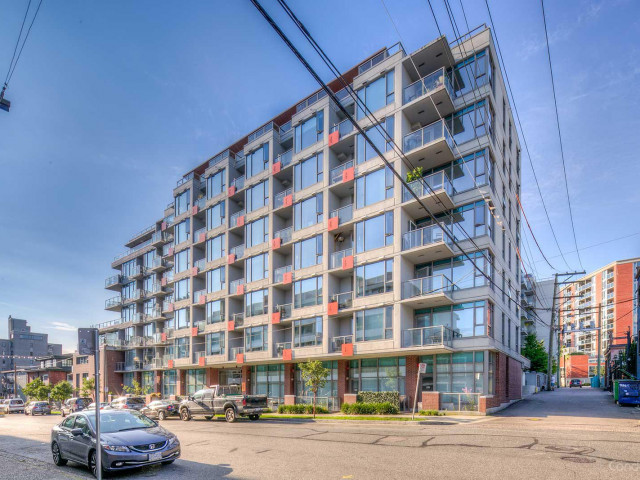
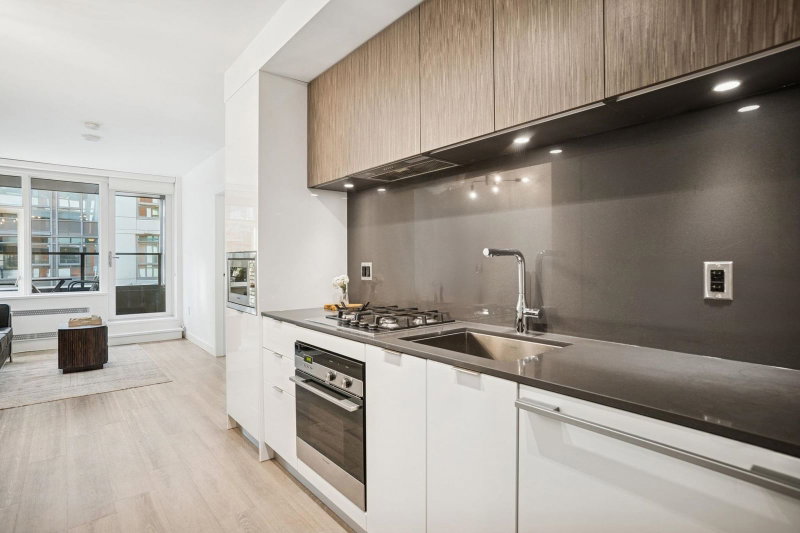
Bright corner home at The DISTRICT. An open, spacious layout with large windows and a wide vista to bring in plenty of light. The full-size kitchen features a counter bar, with room for an eating area. A well-separated bedroom (not a junior one-bed) tucked away down the hall. Engineered floors, generous in-suite storage, a separate locker and one parking stall add everyday convenience. This well-maintained concrete building offers proactive management, a fully equipped gym and exceptional rooftop decks with city views, BBQs, a fireplace, loungers and garden plots. Pets and rentals welcome. An unbeatable, connected location steps from breweries, restaurants, and cafés, three blocks from the future SkyTrain, and a 10-minute walk to the seawall. Call to book an appointment; 24 hours' notice.
Broker: Stilhavn Real Estate Services
MLS®#: R3177352
Property details
Neighbourhood:
Parking:
Yes
Parking type:
Underground
Property type:
Condo Apt
Heating type:
Baseboard
Style:
Apartment/Condo
Ensuite laundry:
No
MLS Size:
640 sqft
Listed on:
Oct 21, 2026
Show all details
Rooms
| Name | Size | Features |
|---|---|---|
Bedroom | 9.17 x 9.92 ft | |
Kitchen | 9.50 x 9.50 ft | |
Eating Area | 5.17 x 9.50 ft |
Show all
Instant estimate:
orto view instant estimate
$20,355
lower than listed pricei
High
$629,838
Mid
$604,645
Low
$572,681
Have a home? See what it's worth with an instant estimate
Use our AI-assisted tool to get an instant estimate of your home's value, up-to-date neighbourhood sales data, and tips on how to sell for more.
Rooftop Deck
BBQ Permitted
Bike Storage
Elevator
Outdoor Patio
Visitor Lounge
Gardening Room
Included in Maintenance Fees
Water
Garbage Pickup
Gardening
Hot Water
Management
Recreation Facility
Care Taker

1/11
$588,888
75 days
1BD
1BA
1 Parking
560 sqft
Maint. Fee $386
MLS#: R3159181
Woodhouse Realty

1/25
$599,000
11 days
1BD
1BA
0 Parking
616 sqft
Maint. Fee $233
MLS#: R3179881
Royal LePage Sussex Pigott Properties
1/36
$599,800
78 days
1BD
1BA
0 Parking
570 sqft
Maint. Fee $411
MLS#: R3158518
Macdonald Realty

1/22
$610,000
47 days
Studio
1BA
1 Parking
696 sqft
Maint. Fee $353
MLS#: R3169299
Rennie & Associates Realty Ltd.
