


Maintenance fees
$745.22
Locker
None
Exposure
-
Possession
-
Price per sqft
$1,000
Taxes
$3,504.93 (2025)
Outdoor space
Balcony, Patio
Age of building
12 years old
See what's nearby
Description
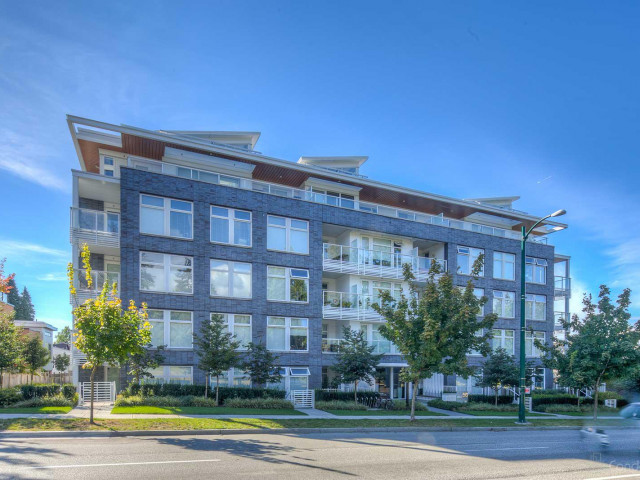
Corner sub-penthouse at Elizabeth by Mosaic Homes, set at the crest of the Cambie Corridor w/ sweeping, unobstructed views from Queen Elizabeth Park to North Shore mountains & city skyline. Bright exposure with 9' ceilings & oversized windows framing QE’s treeline. Efficient, well-designed layout with open living, a refined kitchen (quartz counters, integrated appliances, island), excellent bedroom separation & in-suite storage. Spacious primary w/ spa-like ensuite. This is an excellent size & layout for those downsizing, as well as young families. Split A/C has been added for comfort. Steps to parks, top schools, Canada Line & soon to reopen Oakridge Mall. Short walk to Cambie Village. 1 parking. Pet & rental friendly. Maint fee includes radiant heat. Showings by appointment.
Broker: Macdonald Realty
MLS®#: R3162159
Property details
Neighbourhood:
Parking:
Yes
Parking type:
Detached Garage
Property type:
Condo Apt
Heating type:
Forced Air
Style:
Apartment/Condo
Ensuite laundry:
No
MLS Size:
1070 sqft
Listed on:
Sep 8, 2026
Show all details
Rooms
| Name | Size | Features |
|---|---|---|
Foyer | 4.50 x 12.25 ft | |
Living Room | 12.00 x 12.42 ft | |
Dining Room | 11.42 x 13.17 ft |
Show all
Instant estimate:
orto view instant estimate
$45,542
lower than listed pricei
High
$1,067,039
Mid
$1,024,358
Low
$970,205
Have a home? See what it's worth with an instant estimate
Use our AI-assisted tool to get an instant estimate of your home's value, up-to-date neighbourhood sales data, and tips on how to sell for more.
Elevator
Outdoor Patio
Included in Maintenance Fees
Heat
Water
Garbage Pickup
Gardening
Hot Water
Management
Snow Removal
Care Taker

1/14
$1,028,000
96 days
2BD
2BA
1 Parking
953 sqft
Maint. Fee $605
MLS#: R3146145
Royal Pacific Realty Corp.

1/25
$999,000
37 days
2BD
2BA
1 Parking
949 sqft
Maint. Fee $494
MLS#: R3164555
Multiple Realty Ltd.

1/40
$1,149,000
34 days
2BD
2BA
1 Parking
972 sqft
Maint. Fee $497
MLS#: R3165423
Oakwyn Realty Ltd.

1/20
$998,000
40 days
2BD
2BA
1 Parking
911 sqft
Maint. Fee $574
MLS#: R3162250
Selmak Realty Limited
