416 - 3996 Dumfries Street, Vancouver

416 - 3996 Dumfries Street
+25
2
 bed
2
 bath
1
 parking
821
 sqft
Condo Apt
* This unit size is calculated from condos.ca data
$910,000
For Sale
7 hours
 on site
$910,000
* This unit size is calculated from condos.ca data
Click to open the pre-gallery to get the direction
Maintenance fees
$460.46
Locker
Owned
Exposure
-
Possession
-
Price per sqft
$1,108
Taxes
$2,936.72 (2026)
Outdoor space
-
Age of building
3 years old
See what's nearby
Description
Welcome to FORMAT by Cressey! This 2-bedroom plus Den Corner unit features a functional open-concept layout, contemporary finishes, and quality craftsmanship throughout. Enjoy northeast-facing Views of Grouse Mountain from the spacious 138 sq ft patio-perfect for relaxing outdoors. Residents have access to an impressive collection of amenities, including a fitness centre, rooftop terrace and garden, resident lounge, co-working spaces, and meeting rooms. Just steps from Kingsway's shops, restaurants, and transit, with easy access to parks, schools, and everyday conveniences. The home also includes 1 parking and 1 locker. OH: 2-4pm Sat/Sun Nov 7/8
Broker: Regent Park Fairchild Realty Inc.
MLS®#: R3180396
Open House Times
Saturday, Nov 7th
1:00pm - 3:00pm
Add to calendar
Sunday, Nov 8th
1:00pm - 3:00pm
Add to calendar
Property details
Parking:
Yes
Parking type:
Detached Garage
Property type:
Condo Apt
Heating type:
Baseboard
Style:
Apartment/Condo
Ensuite laundry:
No
MLS Size:
821 sqft
Listed on:
Nov 2, 2026
Show all details
Rooms
NameSizeFeatures
Living Room
8.75 x 11.75 ft
Dining Room
6.33 x 12.42 ft
Kitchen
7.42 x 12.00 ft
Show all
Instant estimate:
orto view instant estimate
$5,948
lower than listed price
i
High
$941,720
Mid
$904,052
Low
$856,259
Have a home? See what it's worth with an instant estimate

Use our AI-assisted tool to get an instant estimate of your home's value, up-to-date neighbourhood sales data, and tips on how to sell for more.

Elevator
Gym
Outdoor Child Play Area
Rec Room

Included in Maintenance Fees

Water
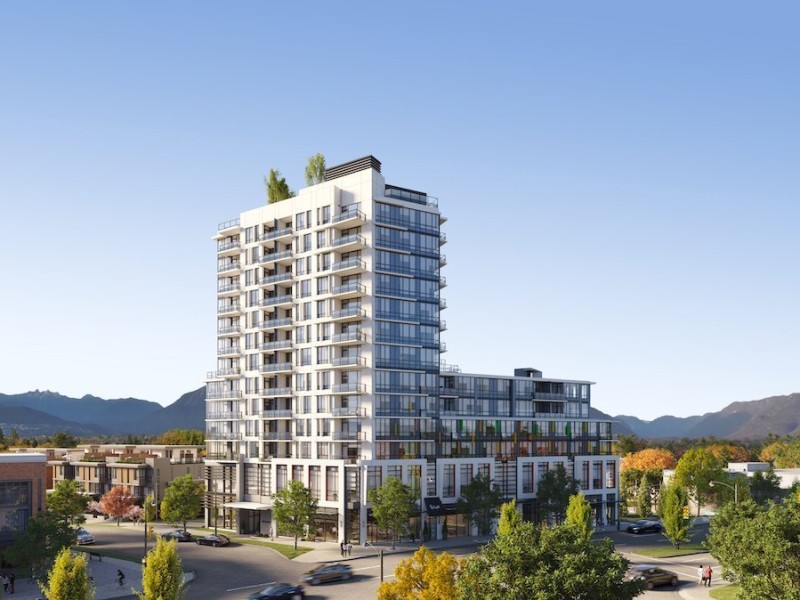
Format

Format

3996 Dumfries St

For sale 2
|
For rent 1
903 - 3996 Dumfries Street
1/31
$898,000
174 days
903 - 3996 Dumfries Street
2BD
1BA
2 Parking
698 sqft
Maint. Fee $382
MLS#: R3122509
Royal Pacific Realty (Kingsway) Ltd.
174 days
313 - 1050 Kingsway
1/1
$854,900
181 days
313 - 1050 Kingsway
3BD
2BA
1 Parking
899 sqft
MLS#: R3120030
Sutton Centre Realty
181 days
809 - 4638 Gladstone Street
1/40
$838,888
619 days
809 - 4638 Gladstone Street
2BD
2BA
1 Parking
903 sqft
Maint. Fee $744
MLS#: R2969275
Sutton Group-West Coast Realty
619 days
211 - 1680 12th Avenue E
1/8
$908,900
32 days
211 - 1680 12th Avenue E
2BD
2BA
1 Parking
812 sqft
Maint. Fee $589
MLS#: R3171191
Wesgroup Realty Ltd.

32 days

About 416 - 3996 Dumfries Street

416 - 3996 Dumfries Street is a Vancouver condo for sale. 416 - 3996 Dumfries Street has an asking price of $910000, and has been on the market since November 2026. This 821 sqft condo has 2 beds and 2 bathrooms. Situated in Vancouver's Kensington-Cedar Cottage neighbourhood, Riley Park, Mount Pleasant, Renfrew-Collingwood and Strathcona are nearby neighbourhoods.

There are a lot of great restaurants around Format. If you can't start your day without caffeine fear not, your nearby choices include Trung Nguyen Cafe. Groceries can be found at Famous Foods which is nearby and you'll find Dr Cindy Cao a short walk as well. Entertainment around 3996 Dumfries St is easy to come by, with Upintheair Theatre and Solo Collective Theatre a 6-minute walk. If you're an outdoor lover, condo residents of Format are not far from Kingcrest Park and Brewers Park.

If you are looking for transit, don't fear, Format has a public transit Bus Stop (Westbound Kingsway @ Dumfries St) only steps away. It also has route Metrotown Station/stanley Park, and route Downtown/surrey Central Station Nightbus close by.

mls reciprocity

Disclaimer: This representation is based in whole or in part on data generated by the Chilliwack & District Real Estate Board, Fraser Valley Real Estate Board or Greater Vancouver REALTORS® which assumes no responsibility for its accuracy. MLS®, REALTOR® and the associated logos are trademarks of The Canadian Real Estate Association.