


Maintenance fees
$498.72
Locker
Owned
Exposure
-
Possession
-
Price per sqft
$869
Taxes
$2,418.67 (2026)
Outdoor space
Balcony, Patio
Age of building
33 years old
See what's nearby
Description
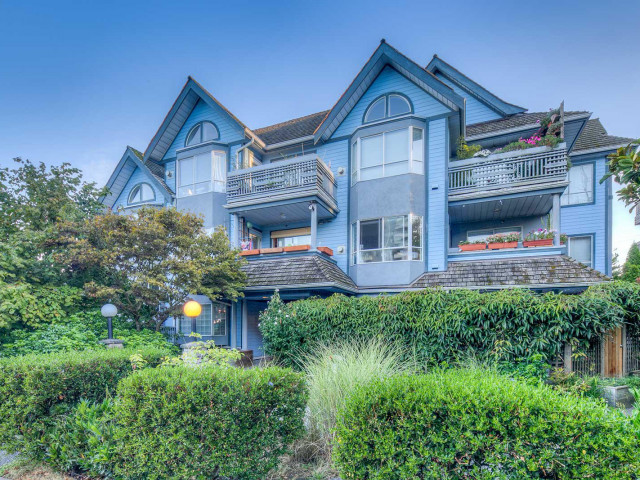
Fully renovated Commercial Dr. two-bed home that checks every box! The kitchen features S/S appliances, French-door fridge, wine fridge, oversized white ceramic under-mount sink, glossy soft-close cabinetry, stone counters & honeycomb tile backsplash. Two full baths feature a rain shower, natural stone, large medicine cabinet, vanity storage & deep soaker tub. Both bedrooms are nice-sized, w/ laminate flooring, smooth ceilings, pot lights & lighting throughout. Relax by the charming freestanding gas fireplace or enjoy the living room's bright bay window. A laundry room has a large stacked washer/dryer. Rare outdoor living includes a covered balcony plus huge garden patio, perfect for pet, BBQ & gardening lovers. On the quiet end of the Drive, yet close to all the fun. 2 parking!
Broker: RE/MAX Select Realty
MLS®#: R3178629
Property details
Neighbourhood:
Parking:
2
Parking type:
Detached Garage
Property type:
Condo Apt
Heating type:
Electric,
Style:
Apartment/Condo
Ensuite laundry:
No
MLS Size:
839 sqft
Listed on:
Oct 26, 2026
Show all details
Rooms
| Name | Size | Features |
|---|---|---|
Foyer | 4.00 x 7.92 ft | |
Kitchen | 7.50 x 8.17 ft | |
Dining Room | 7.83 x 9.67 ft |
Show all
Instant estimate:
orto view instant estimate
$1,299
lower than listed pricei
High
$758,022
Mid
$727,701
Low
$689,231
Have a home? See what it's worth with an instant estimate
Use our AI-assisted tool to get an instant estimate of your home's value, up-to-date neighbourhood sales data, and tips on how to sell for more.
Elevator
Included in Maintenance Fees
Heat
Garbage Pickup
Gardening
Hot Water
Management
Snow Removal

1/31
$675,500
25 days
2BD
1BA
2 Parking
785 sqft
Maint. Fee $559
MLS#: R3169893
Real Broker B.C. Ltd.

1/7
$699,000
47 days
2BD
2BA
1 Parking
806 sqft
Maint. Fee $372
MLS#: R3163382
Parallel 49 Realty

1/28
$649,900
70 days
2BD
2BA
1 Parking
716 sqft
Maint. Fee $500
MLS#: R3156468
Oakwyn Realty Ltd.

1/37
$699,800
40 days
2BD
2BA
1 Parking
775 sqft
Maint. Fee $462
MLS#: R3166432
Oakwyn Realty Ltd.
