


Maintenance fees
$558.64
Locker
Owned
Exposure
-
Possession
-
Price per sqft
$861
Taxes
$2,344.66 (2026)
Outdoor space
-
Age of building
33 years old
See what's nearby
Description
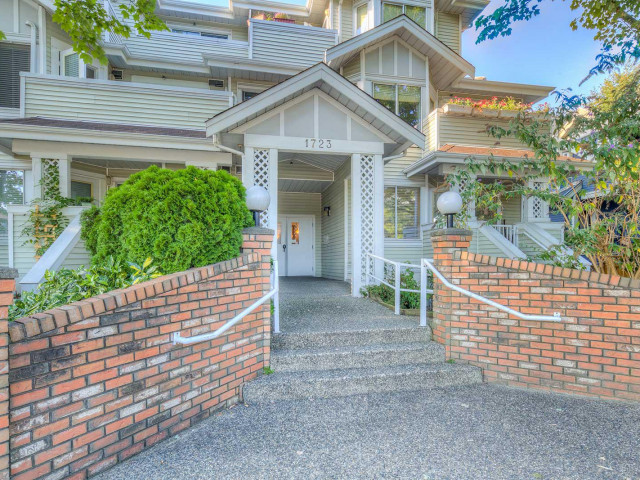
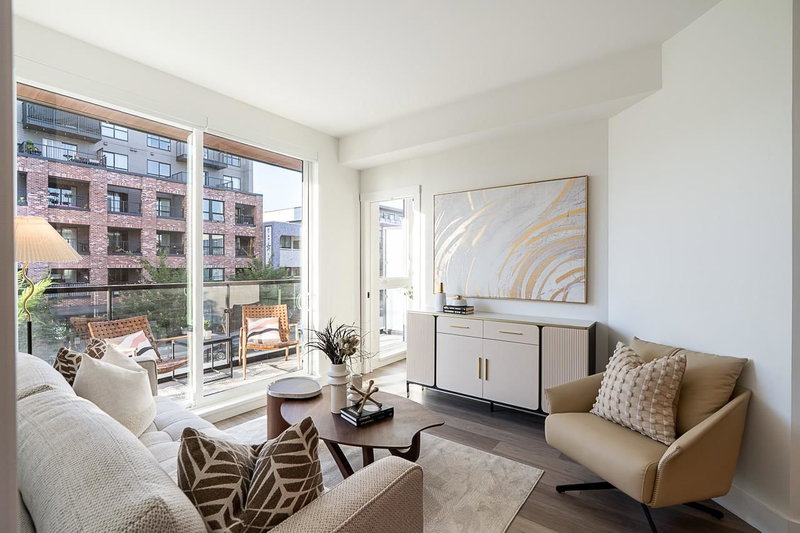
Beautiful TOP FLOOR CORNER UNIT. Features real hardwood floors, which have been newly refinished; Fresh paint throughout and updated bathroom, making it move in ready! Vaulted ceilings & cozy gas fireplace. Washer/dryer 4 years old and kitchen appliances 6 years old. Convenient in-suite storage room and there is a large exterior shared storage cage in the parkade. Comes with 2 underground parking stalls (across from each other) both corner spots. Amenities include bike storage room, exercise center with sauna, and garden area. Well maintained building with a newer roof and proactive and pet friendly strata. Centrally located and within walking distance to the skytrain and major bus routes, steps to Commercial Drive, shops, cafes, breweries, theatres, schools, parks.
Broker: Real Broker B.C. Ltd.
MLS®#: R3169893
Property details
Neighbourhood:
Parking:
2
Parking type:
Underground
Property type:
Condo Apt
Heating type:
Baseboard,
Style:
Apartment/Condo
Ensuite laundry:
No
MLS Size:
785 sqft
Listed on:
Oct 1, 2026
Show all details
Rooms
| Name | Size | Features |
|---|---|---|
Living Room | 12.00 x 13.00 ft | |
Kitchen | 8.00 x 7.00 ft | |
Dining Room | 8.50 x 7.17 ft |
Show all
Instant estimate:
orto view instant estimate
$22,391
lower than listed pricei
High
$680,321
Mid
$653,109
Low
$618,582
Have a home? See what it's worth with an instant estimate
Use our AI-assisted tool to get an instant estimate of your home's value, up-to-date neighbourhood sales data, and tips on how to sell for more.
Included in Maintenance Fees
Water
Heat
Garbage Pickup
Gardening
Hot Water
Management
1/7
$699,000
42 days
2BD
2BA
1 Parking
806 sqft
Maint. Fee $372
MLS#: R3163382
Parallel 49 Realty

1/28
$649,900
65 days
2BD
2BA
1 Parking
716 sqft
Maint. Fee $500
MLS#: R3156468
Oakwyn Realty Ltd.

1/31
$694,000
85 days
2BD
1BA
1 Parking
709 sqft
Maint. Fee $493
MLS#: R3150558
Oakwyn Realty Ltd.

1/37
$699,800
35 days
2BD
2BA
1 Parking
775 sqft
Maint. Fee $462
MLS#: R3166432
Oakwyn Realty Ltd.
