


Maintenance fees
$365.80
Locker
Owned
Exposure
-
Possession
-
Price per sqft
$1,067
Taxes
$2,282.58 (2025)
Outdoor space
Balcony, Patio
Age of building
10 years old
See what's nearby
Description
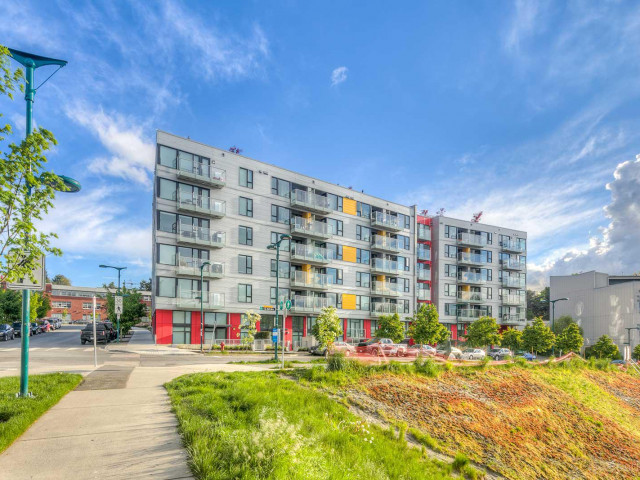
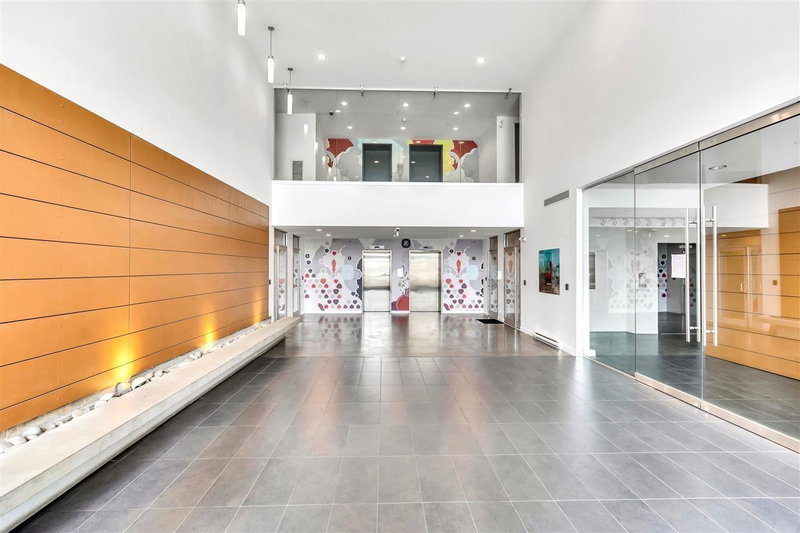
Discover true urban living at Canvas! This exquisite 1 bed, 1 bath penthouse unit boasts a large, private ROOFTOP PATIO (with gas BBQ hookup!) with panoramic views of DT & the North Shore Mountains, it provides a perfect escape from the hustle and bustle. This unit exudes elegance with a euro kitchen w/ gas range stove, high quality flooring, heated bathroom floor, large den, and an additional balcony off the living room. With a full sized parking stall, storage locker & bike stall, you've really got all you need! Thoughtful amenities include an art gallery, gym, workshop, and community garden, and your steps from the Dog Park, Red Truck brewing, Emily Carr, new Skytrain Line & just blocks to Olympic Village & Seawall
Broker: Royal LePage Elite West
MLS®#: R3140889
Property details
Neighbourhood:
Parking:
Yes
Parking type:
Detached Garage
Property type:
Condo Apt
Heating type:
Baseboard,
Style:
Apartment/Condo
Ensuite laundry:
No
MLS Size:
627 sqft
Listed on:
Jun 29, 2026
Show all details
Rooms
| Name | Size | Features |
|---|---|---|
Bedroom | 9.67 x 8.83 ft | |
Living Room | 12.50 x 10.17 ft | |
Kitchen | 8.58 x 7.58 ft |
Show all
Instant estimate:
orto view instant estimate
$19,640
lower than listed pricei
High
$676,416
Mid
$649,360
Low
$615,031
Have a home? See what it's worth with an instant estimate
Use our AI-assisted tool to get an instant estimate of your home's value, up-to-date neighbourhood sales data, and tips on how to sell for more.
Bike Storage
Elevator
Included in Maintenance Fees
Water
Heat
Garbage Pickup
Gardening
Hot Water
Management
Snow Removal
Recreation Facility

1/36
$599,000
142 days
1BD
1BA
1 Parking
615 sqft
Maint. Fee $386
MLS#: R3124973
1NE Collective Realty Inc.

1/20
$599,000
105 days
1BD
1BA
1 Parking
614 sqft
Maint. Fee $420
MLS#: R3139921
Sutton Group Seafair Realty
1/20
$715,000
169 days
1BD
1BA
1 Parking
685 sqft
Maint. Fee $412
MLS#: R3114470
Team 3000 Realty Ltd.

1/11
$599,888
42 days
1BD
1BA
1 Parking
560 sqft
Maint. Fee $386
MLS#: R3159181
Woodhouse Realty
