


Maintenance fees
$578.66
Locker
Owned
Exposure
-
Possession
-
Price per sqft
$1,018
Taxes
$3,065.26 (2025)
Outdoor space
Balcony, Patio
Age of building
10 years old
See what's nearby
Description
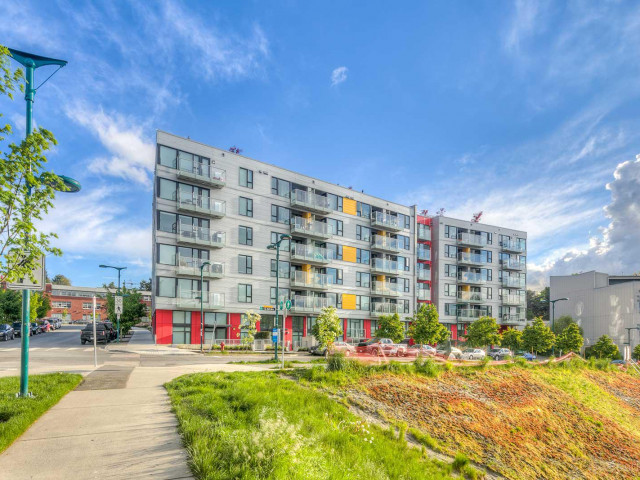
CORNER PENTHOUSE w/ 928 sqft of bright living + two outdoor spaces: balcony + EXCEPTIONALLY LARGE ROOFTOP PATIO = 700+ sqft of outdoor space. Upstairs lounging oasis feat. gas, water & power hookups. Captures panoramic views of Downtown Skyline & NS Mountains. Home has functional layout, full-size ‘U’ shape kitchen, gas, updated carpeting in bdrm, geo heating & excellent maint. Extra deep & EV capable stall next to P1 lobby & secure storage locker. Building has large amenities, including equipped gym, workshop, common room & courtyard. KEY INVESTMENT attribute: directly adjacent to the soon to complete Emily Carr Canada-Line Station (2027) & further proposed public plaza + shops/market hall, positioned at centre of a planned Creative Distric. See renderings & plans at agent website!
Broker: Macdonald Realty
MLS®#: R3145190
Property details
Neighbourhood:
Parking:
Yes
Parking type:
Detached Garage
Property type:
Condo Apt
Heating type:
Baseboard,
Style:
Apartment/Condo
Ensuite laundry:
No
MLS Size:
928 sqft
Listed on:
Jul 10, 2026
Show all details
Rooms
| Name | Size | Features |
|---|---|---|
Foyer | 5.25 x 11.08 ft | |
Nook | 7.33 x 12.75 ft | |
Dining Room | 10.83 x 11.92 ft |
Show all
Instant estimate:
orto view instant estimate
$173
lower than listed pricei
High
$984,194
Mid
$944,827
Low
$894,879
Have a home? See what it's worth with an instant estimate
Use our AI-assisted tool to get an instant estimate of your home's value, up-to-date neighbourhood sales data, and tips on how to sell for more.
Bike Storage
Elevator
Included in Maintenance Fees
Heat
Water
Garbage Pickup
Gardening
Hot Water
Management
Snow Removal
Recreation Facility

1/32
$899,900
30 days
2BD
2BA
1 Parking
805 sqft
Maint. Fee $695
MLS#: R3141645
Oakwyn Realty Ltd.

1/1
$999,000
134 days
2BD
2BA
1 Parking
836 sqft
Maint. Fee $663
MLS#: R3101020
Rennie & Associates Realty Ltd.

1/21
$929,800
28 days
2BD
2BA
1 Parking
906 sqft
Maint. Fee $791
MLS#: R3141837
Royal LePage Sussex

1/30
$939,000
23 days
2BD
2BA
1 Parking
959 sqft
Maint. Fee $798
MLS#: R3143890
Oakwyn Realty Ltd.
