


Maintenance fees
$467.11
Locker
Owned
Exposure
-
Possession
-
Price per sqft
$927
Taxes
$2,298.16 (2025)
Outdoor space
Balcony, Patio
Age of building
10 years old
See what's nearby
Description
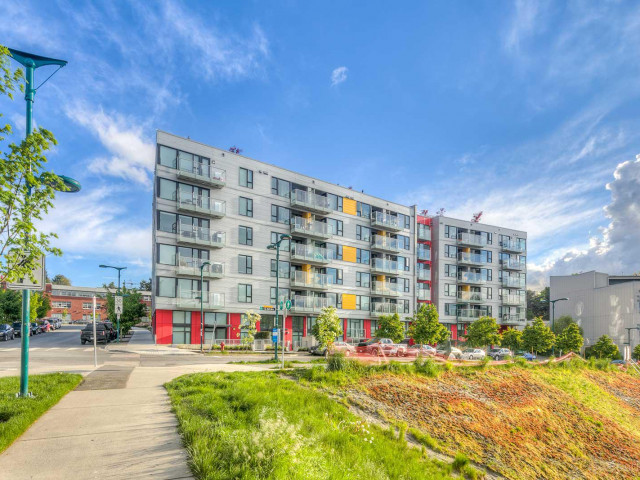
GREAT OPPORTUNITY AT CANVAS! Priced below assessed value and located next door to a new underground skytrain station for the soon to open, Broadway Line! The suite is on the QUIET COURTYARD side of the building. This bright home is not your typical square condo. Windows on 3 sides, large balcony, wide plank laminate, open kitchen w/full size s/s appliances (gas range) & a great flex area for home office. Building amenities incl a fantastic gym, party room, workshop, courtyard w/ fire pit, playground, garden plots & more. THIS LOCATION!! Super convenient False Creek Flats, minutes to Emily Carr, Nemesis, Main street, breweries, restaurants & the new St. Paul's. 1 parking, 1 storage & pets ok.
Broker: RE/MAX Masters Realty
MLS®#: R3143997
Property details
Neighbourhood:
Parking:
Yes
Parking type:
Detached Garage
Property type:
Condo Apt
Heating type:
Baseboard
Style:
Apartment/Condo
Ensuite laundry:
No
MLS Size:
754 sqft
Listed on:
Jul 8, 2026
Show all details
Rooms
| Name | Size | Features |
|---|---|---|
Living Room | 11.67 x 10.83 ft | |
Dining Room | 8.00 x 10.75 ft | |
Kitchen | 10.75 x 8.58 ft |
Show all
Instant estimate:
orto view instant estimate
$28,897
lower than listed pricei
High
$698,024
Mid
$670,103
Low
$634,678
Have a home? See what it's worth with an instant estimate
Use our AI-assisted tool to get an instant estimate of your home's value, up-to-date neighbourhood sales data, and tips on how to sell for more.
Bike Storage
Elevator
Included in Maintenance Fees
Water
Heat
Garbage Pickup
Gardening
Hot Water
Management
Snow Removal
Recreation Facility

1/38
$715,000
8 days
1BD
1BA
1 Parking
708 sqft
Maint. Fee $353
MLS#: R3174325
Macdonald Realty

1/28
$599,900
12 days
1BD
1BA
1 Parking
755 sqft
Maint. Fee $353
MLS#: R3172264
RE/MAX Crest Realty

1/22
$610,000
23 days
Studio
1BA
1 Parking
696 sqft
Maint. Fee $353
MLS#: R3169299
Rennie & Associates Realty Ltd.

1/27
$699,900
32 days
1BD
1BA
1 Parking
711 sqft
Maint. Fee $432
MLS#: R3164739
RE/MAX Westcoast
