


Maintenance fees
$648.62
Locker
Owned
Exposure
-
Possession
-
Price per sqft
$708
Taxes
$2,485.96 (2026)
Outdoor space
-
Age of building
32 years old
See what's nearby
Description
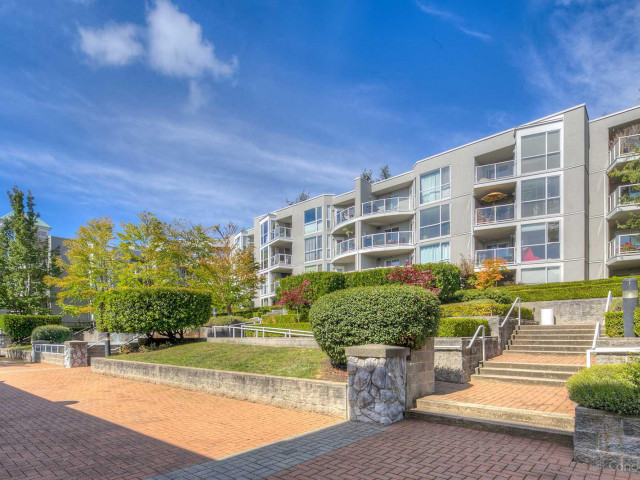
Introducing The Boardwalk, a beautifully positioned 2BR + 2BA home where comfort, natural beauty, & an exceptional waterfront lifestyle come together. Bright & inviting, this thoughtfully designed residence feats expansive windows that fill the home w/ natural light, a spacious balcony, & captivating views of Mt Baker & Fraser River. Inspired by classic West Coast architecture, this bldg offers an impressive selection of amenities, including a gym, workshop, guest suite, & a private courtyard w/ water feats surrounded by lush, park-like grounds. Step outside & enjoy the incredible 14-acre Riverfront Park right at your doorstep, complete w/ a scenic boardwalk, sandy beach, playground, basketball & tennis courts, & a lot more!
Broker: Dracco Pacific Realty
MLS®#: R3154943
Property details
Neighbourhood:
Parking:
2
Parking type:
Detached Garage
Property type:
Condo Apt
Heating type:
Baseboard
Style:
Apartment/Condo
Ensuite laundry:
No
MLS Size:
960 sqft
Listed on:
Aug 11, 2026
Show all details
Rooms
| Name | Size | Features |
|---|---|---|
Living Room | 12.08 x 13.75 ft | |
Dining Room | 12.08 x 13.50 ft | |
Kitchen | 7.92 x 8.17 ft |
Show all
Instant estimate:
orto view instant estimate
$17,519
lower than listed pricei
High
$689,980
Mid
$662,381
Low
$627,364
Have a home? See what it's worth with an instant estimate
Use our AI-assisted tool to get an instant estimate of your home's value, up-to-date neighbourhood sales data, and tips on how to sell for more.
Guest Suites
Included in Maintenance Fees
Water
Heat
Garbage Pickup
Gardening
Hot Water
Management
Recreation Facility

1/21
$699,800
84 days
2BD
2BA
2 Parking
929 sqft
Maint. Fee $600
MLS#: R3133776
RE/MAX Crest Realty

1/40
$599,000
19 days
2BD
2BA
1 Parking
851 sqft
Maint. Fee $385
MLS#: R3155386
RE/MAX Heights Realty

1/35
$658,000
13 days
2BD
2BA
2 Parking
877 sqft
Maint. Fee $661
MLS#: R3156999
Saba Realty Ltd.

1/40
$669,900
20 days
2BD
2BA
1 Parking
925 sqft
Maint. Fee $536
MLS#: R3155007
Keller Williams Bold Realty
