803 - 1777 Bayshore Drive, Vancouver

803 - 1777 Bayshore Drive
1/1
2
 bed
3
 bath
2
 parking
1736
 sqft
Condo Apt
* This unit size is calculated from condos.ca data
$2,700,000
For Sale
8 hours
 on site
$2,700,000
* This unit size is calculated from condos.ca data
Click to open the pre-gallery to get the direction
Maintenance fees
$1,622.74
Locker
Owned
Exposure
-
Possession
-
Price per sqft
$1,555
Taxes
$7,276.2 (2026)
Outdoor space
-
Age of building
26 years old
See what's nearby
Description
NE corner 2 bedroom + den suite at Bayshore Gardens, 2.5 bath, both bedrooms with own ensuite bathroom, 1736 sq.ft., functional layout, good size balcony. 9' ceiling height, deluxe finishing, chef's kitchen features a WOLF gas cooktop, Sub Zero fridge & bright eating area. Luxurious waterfront living, steps to seawall, stunning view of Coal Harbour, Marina, North shore mountain and Stanley Park. Building amenities include concierge, gym, lounge, hot tub/sauna, EV charging available. Comes with 2 side-by-side parking stalls and 1 storage locker. Tenanted till end September, allow time to show. Self measurements, to be verified by buyers.
Broker: Anson Realty Ltd.
MLS®#: R3159940
Property details
Neighbourhood:
Parking:
2
Parking type:
Underground
Property type:
Condo Apt
Heating type:
Forced Air
Style:
Apartment/Condo
Ensuite laundry:
No
MLS Size:
1736 sqft
Listed on:
Aug 31, 2026
Show all details
Rooms
NameSizeFeatures
Living Room
16.00 x 18.00 ft
Dining Room
9.00 x 12.00 ft
Kitchen
9.00 x 12.00 ft
Show all
Instant estimate:
orto view instant estimate
$124,240
higher than listed price
i
High
$2,941,916
Mid
$2,824,240
Low
$2,674,937
Have a home? See what it's worth with an instant estimate

Use our AI-assisted tool to get an instant estimate of your home's value, up-to-date neighbourhood sales data, and tips on how to sell for more.

Included in Maintenance Fees

Water
Garbage Pickup
Gardening
Hot Water
Management
Recreation Facility
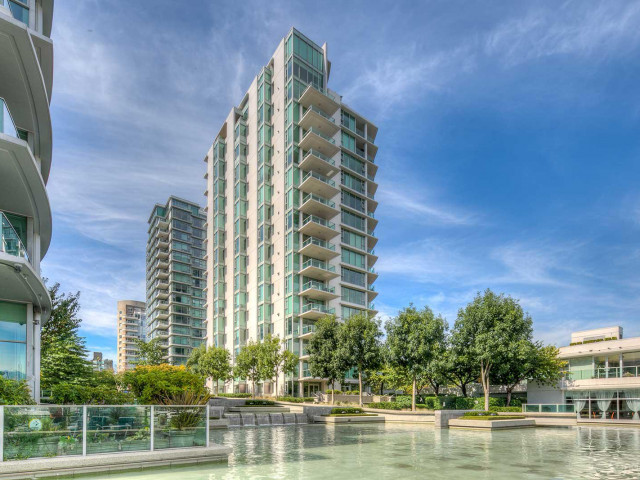
Bayshore Tower 3

Bayshore Tower 3

1777 Bayshore Dr

For sale 2
|
For rent 1
1201 - 620 Cardero Street
1/36
$2,768,000
355 days
1201 - 620 Cardero Street
3BD
3BA
1 Parking
1,540 sqft
Maint. Fee $1,079
MLS#: R3046524
LeHomes Realty Premier
355 days
4106 - 1151 Georgia Street W
1/32
$2,680,000
115 days
4106 - 1151 Georgia Street W
2BD
3BA
0 Parking
1,556 sqft
Maint. Fee $1,525
MLS#: R3121551
Coldwell Banker Prestige Realty
115 days
3903 - 1151 Georgia Street W
1/5
$2,750,000
171 days
3903 - 1151 Georgia Street W
3BD
3BA
2 Parking
1,614 sqft
Maint. Fee $1,578
MLS#: R3099568
YVR International Realty
171 days
3302 - 1111 Alberni Street
1/39
$2,450,000
153 days
3302 - 1111 Alberni Street
2BD
3BA
1 Parking
1,624 sqft
Maint. Fee $1,459
MLS#: R3105539
Stilhavn Real Estate Services
153 days

About 803 - 1777 Bayshore Drive

803 - 1777 Bayshore Drive is a Vancouver condo for sale. 803 - 1777 Bayshore Drive has an asking price of $2700000, and has been on the market since August 2026. This 1736 sqft condo has 2 beds and 3 bathrooms. Situated in Vancouver's Coal Harbour neighbourhood, West End, Davie Village, Downtown and Yaletown are nearby neighbourhoods.

There are a lot of great restaurants around 1777 Bayshore Dr. If you can't start your day without caffeine fear not, your nearby choices include Starbucks. Groceries can be found at Breka Bakery & Cafe which is not far and you'll find Georgia Medical Clinic a short distance away as well. Interested in the arts? Look no further than Roedde House Museum. 1777 Bayshore Dr is a short distance away from great parks like Marina Square Park and Devonian Harbour Park.

For those residents of 1777 Bayshore Dr without a car, you can get around quite easily. The closest transit stop is a Bus Stop (Westbound W Georgia St @ Denman St) and is only steps away connecting you to Vancouver's public transit service. It also has route Metrotown Station/stanley Park, route Ubc/downtown, and more nearby.

mls reciprocity

Disclaimer: This representation is based in whole or in part on data generated by the Chilliwack & District Real Estate Board, Fraser Valley Real Estate Board or Greater Vancouver REALTORS® which assumes no responsibility for its accuracy. MLS®, REALTOR® and the associated logos are trademarks of The Canadian Real Estate Association.
