


Maintenance fees
$1,622.74
Locker
Owned
Exposure
-
Possession
-
Price per sqft
$1,467
Taxes
$7,420.86 (2026)
Outdoor space
-
Age of building
27 years old
See what's nearby
Description
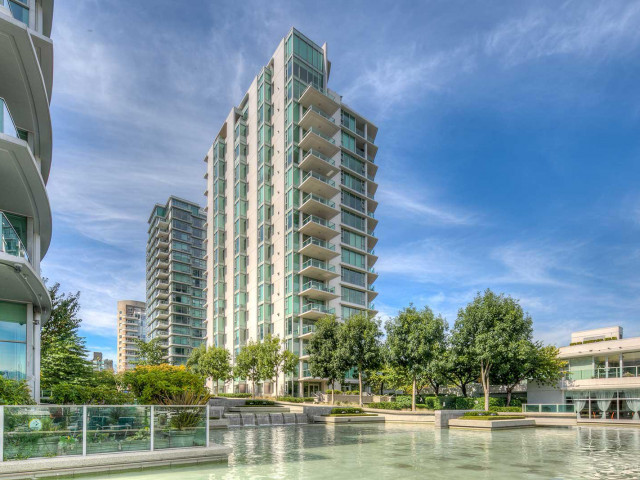
Welcome to Bayshore Gardens ! This home is Coal Harbour living-at its finest ! Mere steps to world famous - Stanley Park, Sea Wall, dining, entertainment, shopping, transit & recreation. The home is in excellent condition. Air/Cond, beautiful w/plank hardwood floors, wonderful fully renovated kitchen, h/wood cabinets, caesar/stone counter/back splash, Bosch appliance package, gas stove top & powder room. Generous living/dining space. 2 bedrooms - both with ensuite baths & large walk-in closets. Incredible panoramic views - showcasing one of the most naturally gifted cites - in the world ! Exercise centre, swirl pool, games room, lounge, concierge, well run strata. 2 large parking/1 locker. Call for viewings. Vacant - easy to view.
Broker: Century 21 In Town Realty
MLS®#: R3177764
Property details
Neighbourhood:
Parking:
2
Parking type:
Detached Garage
Property type:
Condo Apt
Heating type:
Heat Pump,
Style:
Apartment/Condo
Ensuite laundry:
Yes
MLS Size:
1764 sqft
Listed on:
Oct 22, 2026
Show all details
Rooms
| Name | Size | Features |
|---|---|---|
Living Room | 16.42 x 18.75 ft | |
Dining Room | 9.92 x 20.83 ft | |
Kitchen | 8.50 x 12.00 ft |
Show all
Instant estimate:
orto view instant estimate
$192,487
lower than listed pricei
High
$2,495,325
Mid
$2,395,513
Low
$2,268,874
Have a home? See what it's worth with an instant estimate
Use our AI-assisted tool to get an instant estimate of your home's value, up-to-date neighbourhood sales data, and tips on how to sell for more.
Included in Maintenance Fees
Water
Garbage Pickup
Gardening
Hot Water
Management
Recreation Facility

1/22
$2,700,000
73 days
2BD
3BA
2 Parking
1,736 sqft
Maint. Fee $1,623
MLS#: R3159940
Anson Realty Ltd.

1/35
$2,750,000
24 days
3BD
3BA
2 Parking
1,778 sqft
Maint. Fee $1,738
MLS#: R3176736
Oakwyn Realty Northwest

1/32
$2,680,000
188 days
2BD
3BA
2 Parking
1,556 sqft
Maint. Fee $1,525
MLS#: R3121551
Coldwell Banker Prestige Realty

1/5
$2,750,000
244 days
3BD
3BA
2 Parking
1,614 sqft
Maint. Fee $1,578
MLS#: R3099568
YVR International Realty
