122 - 578 24 Avenue W, Vancouver

122 - 578 24 Avenue W
+21
2
 bed
2
 bath
1
 parking
753
 sqft
Townhouse
* This unit size is calculated from condos.ca data
$958,000
For Sale
173 days
 on site
$958,000
* This unit size is calculated from condos.ca data
Click to open the pre-gallery to get the direction
Maintenance fees
$272.81
Locker
None
Exposure
-
Possession
-
Price per sqft
$1,272
Taxes
-
Outdoor space
Balcony, Patio
Age of building
0 years old
See what's nearby
Description
Own at ASTRID, a boutique collection of 40 townhomes in coveted Cambie Village. Located on W 24th Ave, west of Cambie and near Douglas Park, this courtyard-facing 2-bedroom + den Plan E home features include above-average width living spaces, engineered hardwood flooring, integrated Bosch appliances, Silestone countertops and backsplash, dual heating and air conditioning system. Includes 1 parking stall and 1 storage locker. Experience the West Side lifestyle surrounded by exceptional dining, cafés, boutique shopping, parks, and top-rated schools. Walk to Elio Volpe, June, Paragon Tea Room, JJ Bean, and Park Theatre, with King Edward SkyTrTrain nearby for seamless access throughout the city. Est. completion Summer/Fall 2026. VIEW our DISPLAY SUITE by APPT ONLY. MLS photos Virtually Staged.
Broker: Oakwyn Realty Ltd.
MLS®#: R3104193
Property details
Neighbourhood:
Parking:
Yes
Parking type:
Underground
Property type:
Townhouse
Heating type:
Electric,
Style:
Townhouse
Ensuite laundry:
No
MLS Size:
753 sqft
Listed on:
Mar 26, 2026
Show all details
Rooms
NameSizeFeatures
Living Room
11.00 x 12.00 ft
Dining Room
5.50 x 6.67 ft
Den
5.50 x 7.92 ft
Show all
Instant estimate:
orto view instant estimate
$22,171
lower than listed price
i
High
$974,267
Mid
$935,829
Low
$898,343
Have a home? See what it's worth with an instant estimate

Use our AI-assisted tool to get an instant estimate of your home's value, up-to-date neighbourhood sales data, and tips on how to sell for more.

Included in Maintenance Fees

Water
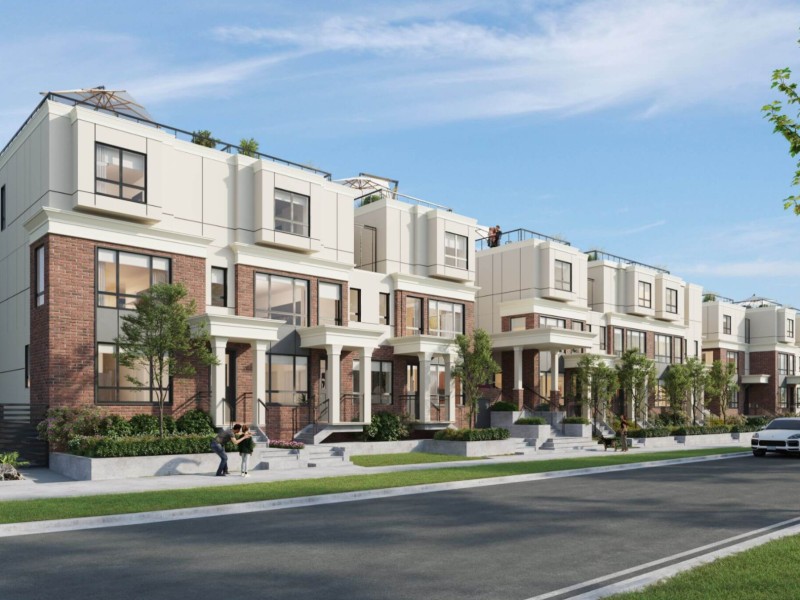
Astrid

Astrid

578 W 24th Ave

For sale 3
|
For rent 0
205 - 522 8th Avenue
1/32
$898,000
104 days
205 - 522 8th Avenue
1BD
2BA
1 Parking
818 sqft
Maint. Fee $528
MLS#: R3132047
Rennie & Associates Realty Ltd.
104 days
1618 Columbia Street
1/27
$839,500
19 days
1618 Columbia Street
1BD
1BA
1 Parking
680 sqft
Maint. Fee $559
MLS#: R3159480
Multiple Realty Ltd.
19 days
1835 Stainsbury Avenue
1/26
$859,000
1 day
1835 Stainsbury Avenue
2BD
1BA
1 Parking
732 sqft
Maint. Fee $321
MLS#: R3165075
Engel & Volkers Vancouver
1 day
2425 Larch Street
1/34
$949,800
1 day
2425 Larch Street
2BD
2BA
1 Parking
789 sqft
Maint. Fee $379
MLS#: R3165397
Engel & Volkers Vancouver
1 day

About 122 - 578 24 Avenue W

122 - 578 24 Avenue W is a Vancouver townhouse for sale. It was listed at $958000 in March 2026 and has 2 beds and 2 bathrooms. Situated in Vancouver's South Cambie neighbourhood, Riley Park, Fairview, Shaughnessy and False Creek are nearby neighbourhoods.

Astrid is a short walk from Tim Hortons for that morning caffeine fix and if you're not in the mood to cook, Landmark Hot Pot House, Corner 23 and Sushi 7 are near this townhouse. Groceries can be found at New Town Bakeshop which is a 5-minute walk and you'll find Chipperfield Mobile Physiotherapy a 5-minute walk as well. For those days you just want to be indoors, look no further than Authentic Rugs & Art Holdings to keep you occupied for hours. If you're in the mood for some entertainment, The Park Theatre is not far away from 578 W 24th Ave. For nearby green space, Douglas Park and Braemar Park could be good to get out of your townhouse and catch some fresh air or to take your dog for a walk.

For those residents of Astrid without a car, you can get around quite easily. The closest transit stop is a Bus Stop (King Edward Station @ Bay 3) and is a short walk connecting you to Vancouver's public transit service. It also has route Brentwood Station/ubc nearby.

mls reciprocity

Disclaimer: This representation is based in whole or in part on data generated by the Chilliwack & District Real Estate Board, Fraser Valley Real Estate Board or Greater Vancouver REALTORS® which assumes no responsibility for its accuracy. MLS®, REALTOR® and the associated logos are trademarks of The Canadian Real Estate Association.
