205 - 522 8th Avenue, Vancouver

205 - 522 8th Avenue
+29
1
 bed
2
 bath
1
 parking
818
 sqft
Condo Townhouse
* This unit size is calculated from condos.ca data
$898,001
For Sale
7 hours
 on site
$898,001
* This unit size is calculated from condos.ca data
Click to open the pre-gallery to get the direction
Maintenance fees
$527.74
Locker
None
Exposure
-
Possession
-
Price per sqft
$1,098
Taxes
$2,850.09 (2025)
Outdoor space
Balcony, Patio
Age of building
17 years old
See what's nearby
Description
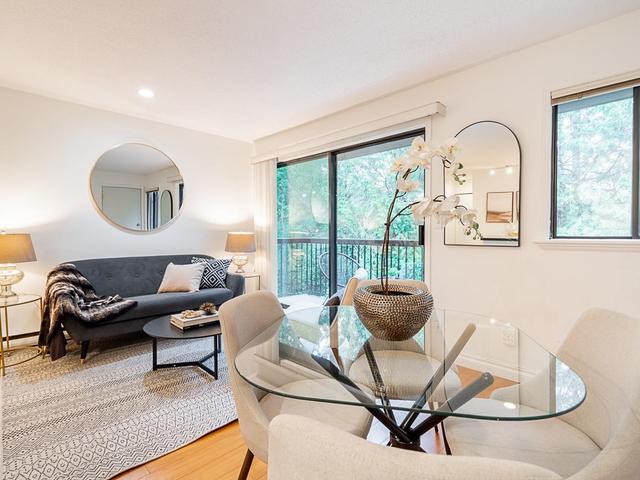
Stunning 3-level townhome in the heart of the Cambie Corridor. This modern 1-bedroom plus den residence features sleek interiors, stainless steel appliances, and two distinct outdoor spaces: a balcony off the main floor and a spectacular private rooftop patio. Located just steps from the Broadway-City Hall Canada Line Station, you are minutes from Downtown and YVR. Includes top-tier building amenities in an unbeatable, vibrant location.Don’t miss this rare opportunity—call today to schedule your private viewing!
Broker: Rennie & Associates Realty Ltd.
MLS®#: R3175814
Property details
Neighbourhood:
Parking:
Yes
Parking type:
Underground
Property type:
Condo Townhouse
Heating type:
Baseboard,
Style:
Townhouse
Ensuite laundry:
No
MLS Size:
818 sqft
Listed on:
Oct 15, 2026
Show all details
Rooms
NameSizeFeatures
Living Room
8.92 x 12.50 ft
Kitchen
9.25 x 7.17 ft
Bedroom
12.17 x 12.50 ft
Show all
Instant estimate:
orto view instant estimate
$18,760
lower than listed price
i
High
$915,355
Mid
$879,241
Low
$844,022
Have a home? See what it's worth with an instant estimate

Use our AI-assisted tool to get an instant estimate of your home's value, up-to-date neighbourhood sales data, and tips on how to sell for more.

Elevator

Included in Maintenance Fees

Water
Heat
Garbage Pickup
Gardening
Hot Water
Management
Recreation Facility
Crossroads

Crossroads

522 W 8th Ave

For sale 0
|
For rent 0
12 - 460 W 16 AVENUE
1/33
$799,000
682 days
12 - 460 W 16 AVENUE
2BD
1BA
1 Parking
773 sqft
Maint. Fee $368
MLS#: R2948279
Oakwyn Realty Ltd.
682 days
112 1st Avenue W
1/32
$849,900
77 days
112 1st Avenue W
1BD
2BA
1 Parking
895 sqft
Maint. Fee $632
MLS#: R3151200
RE/MAX Performance Realty
77 days
22 14th Avenue W
1/16
$889,000
29 days
22 14th Avenue W
2BD
1BA
0 Parking
746 sqft
MLS#: R3166593
Stilhavn Real Estate Services
29 days
149 1st Avenue E
1/22
$849,000
70 days
149 1st Avenue E
1BD
2BA
1 Parking
838 sqft
Maint. Fee $609
MLS#: R3153628
Macdonald Realty
70 days

About 205 - 522 8th Avenue

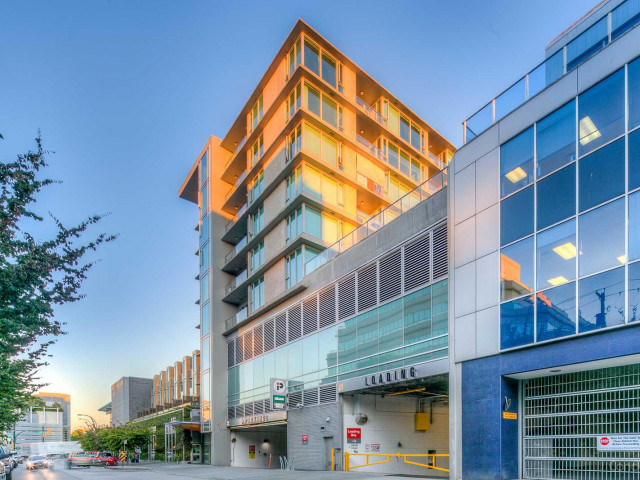
205 - 522 8th Avenue is a Vancouver condo for sale. It was listed at $898001 in October 2026 and has 1 bed and 2 bathrooms. 205 - 522 8th Avenue, Vancouver is situated in Fairview, with nearby neighbourhoods in False Creek, Yaletown, Mount Pleasant and Downtown.

Some good places to grab a bite are McDonald's, Golden Great Wall Szechuan Restaurant or Hurley's Restaurant. Venture a little further for a meal at one of Fairview neighbourhood's restaurants. If you love coffee, you're not too far from Java Express located at 675 W 10 Ave. Groceries can be found at COBS Bread which is only steps away and you'll find Ting, Sherwin C MD only steps away as well. For those days you just want to be indoors, look no further than Roam Gallery to keep you occupied for hours. If you're in the mood for some entertainment, Arts Club Theatre Co Administrative Office is not far away from Crossroads. 522 W 8th Ave is a 3-minute walk from great parks like Park and Willow Park.

Transit riders take note, 522 W 8th Ave is only steps away to the closest public transit Bus Stop (Broadway-City Hall Station @ Bay 4) with route Commercial-broadway/ubc (b-line), and route Downtown/lougheed Station/coquitlam Central Station.

mls reciprocity

Disclaimer: This representation is based in whole or in part on data generated by the Chilliwack & District Real Estate Board, Fraser Valley Real Estate Board or Greater Vancouver REALTORS® which assumes no responsibility for its accuracy. MLS®, REALTOR® and the associated logos are trademarks of The Canadian Real Estate Association.