104 - 2130 12th Avenue W, Vancouver

104 - 2130 12th Avenue W
+29
2
 bed
1
 bath
1
 parking
831
 sqft
Condo Apt
* This unit size is calculated from condos.ca data
$739,888
For Sale
5 hours
 on site
$739,888
* This unit size is calculated from condos.ca data
Click to open the pre-gallery to get the direction
Maintenance fees
$499.88
Locker
None
Exposure
-
Possession
-
Price per sqft
$890
Taxes
$2,588.79 (2026)
Outdoor space
Balcony, Patio
Age of building
31 years old
See what's nearby
Description
Enjoy townhouse-style living in sought-after Arbutus Terrace. This spacious 2-bedroom + den home (officially 1-bed + 2 den) offers a functional layout & private patio entrance, ideal for gardening, entertaining, or pet owners. The generous primary bedroom features ample closets, an ensuite, & room for a king-sized bed. Bright living areas feature a cozy gas fireplace, while the kitchen offers plenty of storage & counter space, with potential to open up (subject to strata approval). Includes secure underground parking & storage locker. New roof (2018); parkade resurfacing & balcony membranes recently completed & paid for. Close to schools, future SkyTrain, UBC, parks, shopping, restaurants, & Kits Community Centre & rink. Some photos Virtually Staged.
Broker: eXp Realty
MLS®#: R3184596
Property details
Neighbourhood:
Parking:
Yes
Parking type:
Underground
Property type:
Condo Apt
Heating type:
Baseboard,
Style:
Apartment/Condo
Ensuite laundry:
No
MLS Size:
831 sqft
Listed on:
Nov 17, 2026
Show all details
Rooms
NameSizeFeatures
Living Room
13.92 x 11.17 ft
Dining Room
8.00 x 11.33 ft
Kitchen
8.17 x 7.67 ft
Show all
Instant estimate:
orto view instant estimate
$15,791
lower than listed price
i
High
$754,267
Mid
$724,097
Low
$685,817
Have a home? See what it's worth with an instant estimate

Use our AI-assisted tool to get an instant estimate of your home's value, up-to-date neighbourhood sales data, and tips on how to sell for more.

Elevator

Included in Maintenance Fees

Water
Heat
Garbage Pickup
Gardening
Management
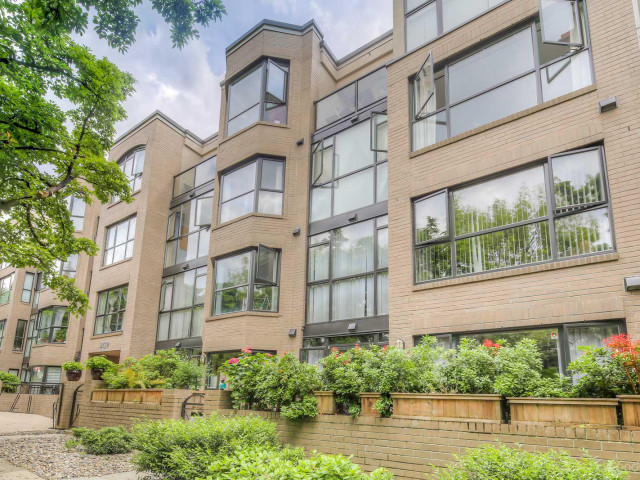
Arbutus West Terrace

Arbutus West Terrace

2130 W 12th Ave

For sale 0
|
For rent 0
307 - 2680 Arbutus Street
1/33
$799,000
55 days
307 - 2680 Arbutus Street
2BD
1BA
1 Parking
809 sqft
Maint. Fee $756
MLS#: R3168757
eXp Realty
55 days
208 - 2288 12th Avenue W
1/40
$768,000
14 days
208 - 2288 12th Avenue W
1BD
1BA
1 Parking
881 sqft
Maint. Fee $507
MLS#: R3180936
Dexter Realty
14 days
102 - 2190 8th Avenue W
1/38
$789,900
62 days
102 - 2190 8th Avenue W
2BD
2BA
1 Parking
833 sqft
Maint. Fee $508
MLS#: R3166575
Oakwyn Realty Ltd.
62 days
13 - 1949 8th Avenue W
1/21
$699,000
4 days
13 - 1949 8th Avenue W
1BD
1BA
1 Parking
707 sqft
Maint. Fee $423
MLS#: R3183838
Macdonald Realty

4 days

About 104 - 2130 12th Avenue W

104 - 2130 12th Avenue W is a Vancouver condo for sale. 104 - 2130 12th Avenue W has an asking price of $739888, and has been on the market since November 2026. This condo has 2 beds, 1 bathroom and is 831 sqft. 104 - 2130 12th Avenue W, Vancouver is situated in Kitsilano, with nearby neighbourhoods in Arbutus-Ridge, Fairview, Shaughnessy and False Creek.

Some good places to grab a bite are Subway, I Sushi Restaurant or Gyo Para Gyoza & Ramen Bar. Venture a little further for a meal at one of Kitsilano neighbourhood's restaurants. If you love coffee, you're not too far from Pallet Coffee Roasters Broadway located at 2002 Broadway W. Groceries can be found at Connie Pretula Nutrition which is not far and you'll find Arbutus Point Dental Centre a short distance away as well. Interested in the arts? Look no further than Peng's Art Hub and Silfr Metal Art. Wanting to catch a movie? Fifth Avenue Cinemas is within walking distance from Arbutus West Terrace. Love being outside? Look no further than Arbutus Greenway Park and Rosemary Brown Park, which are both only steps away.

Living in this Kitsilano condo is easy. There is also Arbutus St / W 12 Ave Southbound Bus Stop, only steps away, with route 29th Avenue Station / Arbutus nearby.

mls reciprocity

Disclaimer: This representation is based in whole or in part on data generated by the Chilliwack & District Real Estate Board, Fraser Valley Real Estate Board or Greater Vancouver REALTORS® which assumes no responsibility for its accuracy. MLS®, REALTOR® and the associated logos are trademarks of The Canadian Real Estate Association.