102 - 1689 4th Avenue E, Vancouver

102 - 1689 4th Avenue E
+25
2
 bed
2
 bath
1
 parking
900
 sqft
Condo Apt
* This unit size is calculated from condos.ca data
$750,000
For Sale
40 days
 on site
$750,000
* This unit size is calculated from condos.ca data
Click to open the pre-gallery to get the direction
Maintenance fees
$437.10
Locker
Owned
Exposure
-
Possession
-
Price per sqft
$833
Taxes
$2,503.98 (2025)
Outdoor space
Balcony, Patio
Age of building
36 years old
See what's nearby
Description
STEPS from Commercial Drive. THIS SOUTH FACING garden-level home offers a clean, modern lifestyle with effortless indoor-outdoor flow. This pet-friendly 2-bedroom, 1.5-bath residence spans approximately 900 sq ft and has been updated throughout. The open-concept living and dining space is anchored by a gas fireplace and extends seamlessly to a private 100+ sq ft SOUTH FACING patio — a true extension of your living space, perfect for relaxing and enjoying the sun. Complete with secure underground parking, storage, + located in a well-managed strata, this is turnkey home inEast Van’s most vibrant communities!
Broker: Oakwyn Realty Ltd.
MLS®#: R3149121
Property details
Neighbourhood:
Parking:
Yes
Parking type:
Underground
Property type:
Condo Apt
Heating type:
Baseboard,
Style:
Apartment/Condo
Ensuite laundry:
No
MLS Size:
900 sqft
Listed on:
Jul 22, 2026
Show all details
Rooms
NameSizeFeatures
Primary Bedroom
12.75 x 11.75 ft
Bedroom
11.33 x 10.17 ft
Living Room
12.92 x 16.92 ft
Show all
Instant estimate:
orto view instant estimate
$17,994
lower than listed price
i
High
$762,506
Mid
$732,006
Low
$693,308
Have a home? See what it's worth with an instant estimate

Use our AI-assisted tool to get an instant estimate of your home's value, up-to-date neighbourhood sales data, and tips on how to sell for more.

Included in Maintenance Fees

Garbage Pickup
Gardening
Management
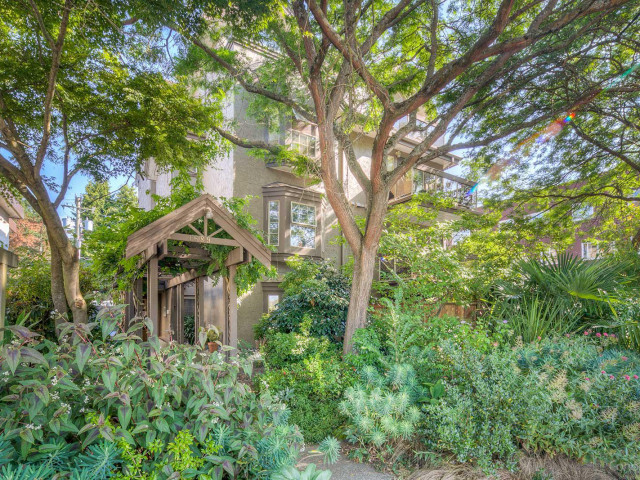
Angus Manor

Angus Manor

1689 E 4th Ave

For sale 1
|
For rent 0
109 - 1450 7th Avenue E
1/18
$699,900
96 days
109 - 1450 7th Avenue E
2BD
1BA
1 Parking
771 sqft
Maint. Fee $534
MLS#: R3128564
Stilhavn Real Estate Services
96 days
210 - 1420 8th Avenue E
1/26
$749,800
62 days
210 - 1420 8th Avenue E
2BD
2BA
2 Parking
958 sqft
Maint. Fee $668
MLS#: R3141196
RE/MAX Westcoast
62 days
108 - 1420 8th Avenue E
1/29
$763,000
70 days
108 - 1420 8th Avenue E
2BD
2BA
2 Parking
968 sqft
Maint. Fee $674
MLS#: R3138389
Sutton Group - Vancouver First Realty

70 days
208 - 1680 12th Avenue E
1/8
$791,900
20 days
208 - 1680 12th Avenue E
2BD
2BA
1 Parking
818 sqft
Maint. Fee $534
MLS#: R3154647
Wesgroup Realty Ltd.
20 days

About 102 - 1689 4th Avenue E

Located at 102 - 1689 4th Avenue E, this Vancouver condo is available for sale. 102 - 1689 4th Avenue E has an asking price of $750000, and has been on the market since July 2026. This condo has 2 beds, 2 bathrooms and is 900 sqft. 102 - 1689 4th Avenue E resides in the Vancouver Grandview-Woodland neighbourhood, and nearby areas include Strathcona, Mount Pleasant, Kensington-Cedar Cottage and Downtown Eastside.

Want to dine out? There are plenty of good restaurant choices not too far from 1689 E 4th Ave.Grab your morning coffee at Addis Cafe Ethiopian Restaurant Vancouver located at 2017 Commercial Dr. Groceries can be found at Quidditas Natural Health Products which is only steps away and you'll find Eastvan Dental a short distance away as well. Entertainment around Angus Manor is easy to come by, with Rio Theatre and Neworld Theatre Society only a 6 minute walk. 1689 E 4th Ave is a 3-minute walk from great parks like McSpadden Park and Alice Townley Park.

Living in this Grandview-Woodland condo is easy. There is also Southbound Commercial Dr @ E 3rd Ave Bus Stop, a short walk, with route Victoria/downtown, and route Downtown/victoria Nightbus nearby.

mls reciprocity

Disclaimer: This representation is based in whole or in part on data generated by the Chilliwack & District Real Estate Board, Fraser Valley Real Estate Board or Greater Vancouver REALTORS® which assumes no responsibility for its accuracy. MLS®, REALTOR® and the associated logos are trademarks of The Canadian Real Estate Association.