


Maintenance fees
$629.62
Locker
None
Exposure
-
Possession
-
Price per sqft
$1,163
Taxes
$2,744.97 (2026)
Outdoor space
Balcony, Patio
Age of building
31 years old
See what's nearby
Description
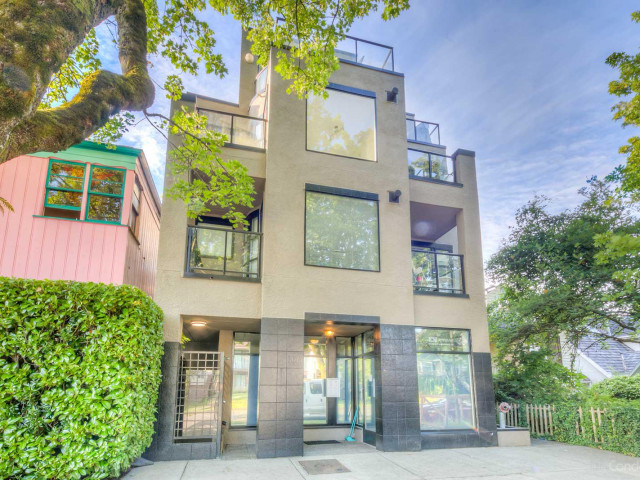
Rise above it all in this exceptional penthouse residence in an intimate boutique building of just 13 homes. This bright & spacious 2 bedrm, 1.5 bathrm home offers effortless indoor-outdoor living w/an open-concept layout & multiple private outdoor spaces. The living room opens onto a large private deck w/beautiful mount & city views, perfect for entertaining or relaxing. Add’l outdoor space extends from the kitchen & primary bedrm. Inside, vaulted ceilings, a skylight & windows on 3 sides fill the home w/natural light. Feat include granite countertops, stainless steel appli, updated bathrms & custom closet organizers. Ample storage throughout. Ideally located near shopping, restaurants, transit, bike routes & UBC. A rare combination of privacy, views, outdoor living & location.
Broker: RE/MAX Select Properties
MLS®#: R3156501
Property details
Neighbourhood:
Parking:
Yes
Parking type:
Underground
Property type:
Condo Apt
Heating type:
Baseboard,
Style:
Apartment/Condo
Ensuite laundry:
No
MLS Size:
687 sqft
Listed on:
Aug 17, 2026
Show all details
Rooms
| Name | Size | Features |
|---|---|---|
Foyer | 4.33 x 4.75 ft | |
Living Room | 8.17 x 10.33 ft | |
Dining Room | 7.00 x 8.08 ft |
Show all
Instant estimate:
orto view instant estimate
$3,180
lower than listed pricei
High
$828,979
Mid
$795,820
Low
$753,749
Have a home? See what it's worth with an instant estimate
Use our AI-assisted tool to get an instant estimate of your home's value, up-to-date neighbourhood sales data, and tips on how to sell for more.
Elevator
Included in Maintenance Fees
Water
Heat
Garbage Pickup
Gardening
Management

1/17
$695,000
52 days
1BD
1BA
1 Parking
656 sqft
Maint. Fee $422
MLS#: R3147003
Sutton Group-West Coast Realty

1/25
$749,000
136 days
1BD
2BA
1 Parking
701 sqft
Maint. Fee $488
MLS#: R3115262
RE/MAX City Realty

1/22
$759,000
65 days
1BD
1BA
1 Parking
742 sqft
Maint. Fee $513
MLS#: R3142550
RE/MAX Crest Realty

1/28
$699,000
138 days
1BD
1BA
1 Parking
718 sqft
Maint. Fee $511
MLS#: R3114009
Luxmore Realty
