


Maintenance fees
$511.40
Locker
None
Exposure
-
Possession
-
Price per sqft
$974
Taxes
$2,391.7 (2025)
Outdoor space
-
Age of building
31 years old
See what's nearby
Description
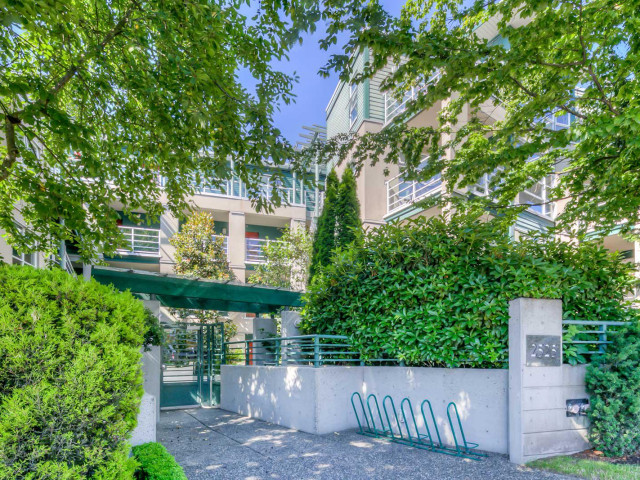
Welcome to Seagate on West 4th—where life in Kitsilano is easy and intuitive. This well-designed one-bedroom offers nearly 700sqft of bright, functional living, featuring distinct living and dining areas, updated flooring, fresh paint, and expansive floor-to-ceiling windows that flood the space with natural light. Enjoy peaceful north-facing greenery from your private balcony, along with a spacious bedroom complete with a walk-in closet and additional wardrobe. A cozy gas fireplace adds warmth and character, and the home includes one parking stall conveniently located right beside the elevator. Just steps to Kits Beach, cafes, fitness studios, and daily essentials—including Shoppers Drug Mart and Fresh St. Market only a two-minute walk away!
Broker: Luxmore Realty
MLS®#: R3114009
Property details
Neighbourhood:
Parking:
Yes
Parking type:
Underground
Property type:
Condo Apt
Heating type:
Natural Ga
Style:
Apartment/Condo
Ensuite laundry:
No
MLS Size:
718 sqft
Listed on:
Apr 21, 2026
Show all details
Rooms
| Name | Size | Features |
|---|---|---|
Dining Room | 7.08 x 10.58 ft | |
Living Room | 13.75 x 11.00 ft | |
Kitchen | 9.58 x 7.17 ft |
Show all
Instant estimate:
orto view instant estimate
$21,332
lower than listed pricei
High
$705,904
Mid
$677,668
Low
$641,843
Have a home? See what it's worth with an instant estimate
Use our AI-assisted tool to get an instant estimate of your home's value, up-to-date neighbourhood sales data, and tips on how to sell for more.
Elevator
Included in Maintenance Fees
Water
Heat
Garbage Pickup
Gardening
Hot Water
Management

1/28
$599,900
24 days
1BD
1BA
1 Parking
669 sqft
Maint. Fee $436
MLS#: R3163426
KA & Associates Real Estate Ltd.

1/28
$699,000
18 days
1BD
1BA
1 Parking
643 sqft
Maint. Fee $431
MLS#: R3169095
Stilhavn Real Estate Services

1/25
$676,000
194 days
1BD
1BA
1 Parking
672 sqft
Maint. Fee $391
MLS#: R3105415
Regent Park Fairchild Realty Inc.

1/33
$639,000
132 days
1BD
1BA
1 Parking
612 sqft
Maint. Fee $394
MLS#: R3130250
Oakwyn Realty Ltd.
