


Maintenance fees
$1,018.99
Locker
Owned
Exposure
-
Possession
-
Price per sqft
$1,455
Taxes
$8,322 (2026)
Outdoor space
Balcony, Patio
Age of building
49 years old
See what's nearby
Description
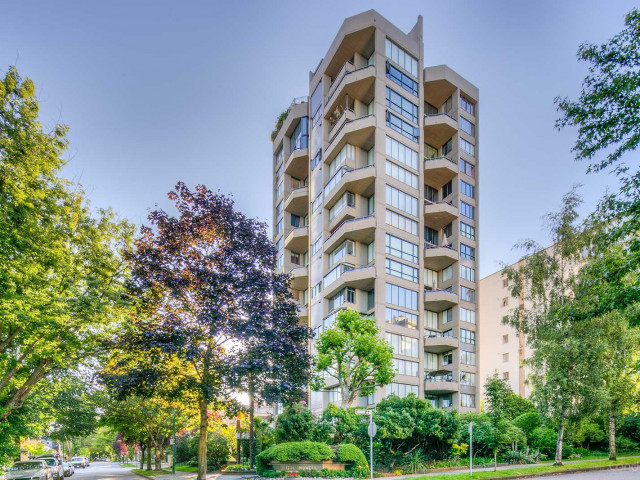
FOREVER English Bay, city & mountain views from this world class penthouse, an ultimate lifestyle space, w/soaring 16ft ceilings on the main, a roof top, private, 750 SF garden oasis w/outdoor kitchen, 2 parking & a locker. This split level home flows via a showpiece staircase w/a lower open-concept main w/full extend patio doors & private 2nd bedroom w/ensuite, middle master level, office nook & laundry room & upper powder room & roof top. Boldy improved w/premium extras including Sonos speakers, Gaggenau, Sub-Zero & Thermador appliances (gas stove), heated floors throughout, zoned AC, electric blinds & extensive built-in storage & yet still embracing nature w/incredible sunsets & quiet star filled roof top evenings. Alexandra Park is a well-cared for, boutique high-rise of 25 units.
Broker: Century 21 In Town Realty
MLS®#: R3160470
Property details
Neighbourhood:
Parking:
2
Parking type:
Detached Garage
Property type:
Condo Apt
Heating type:
Electric
Style:
Apartment/Condo
Ensuite laundry:
Yes
MLS Size:
1855 sqft
Listed on:
Sep 1, 2026
Show all details
Rooms
| Name | Size | Features |
|---|---|---|
Foyer | 6.67 x 4.17 ft | |
Living Room | 11.83 x 14.92 ft | |
Kitchen | 22.50 x 8.75 ft |
Show all
Instant estimate:
orto view instant estimate
$92,232
higher than listed pricei
High
$2,907,532
Mid
$2,791,232
Low
$2,643,674
Have a home? See what it's worth with an instant estimate
Use our AI-assisted tool to get an instant estimate of your home's value, up-to-date neighbourhood sales data, and tips on how to sell for more.
Elevator
Outdoor Patio
Included in Maintenance Fees
Water
Garbage Pickup
Gardening
Hot Water
Management

1/1
$2,700,000
1 day
2BD
3BA
2 Parking
1,736 sqft
Maint. Fee $1,623
MLS#: R3159940
Anson Realty Ltd.

1/36
$2,800,000
25 days
2BD
3BA
2 Parking
1,979 sqft
Maint. Fee $1,729
MLS#: R3153506
Royal LePage - Wolstencroft

1/39
$2,450,000
154 days
2BD
3BA
1 Parking
1,624 sqft
Maint. Fee $1,459
MLS#: R3105539
Stilhavn Real Estate Services

1/5
$2,750,000
172 days
3BD
3BA
2 Parking
1,614 sqft
Maint. Fee $1,578
MLS#: R3099568
YVR International Realty
