


Maintenance fees
$993.41
Locker
Owned
Exposure
-
Possession
-
Price per sqft
$1,067
Taxes
$4,544.68 (2026)
Outdoor space
-
Age of building
33 years old
See what's nearby
Description
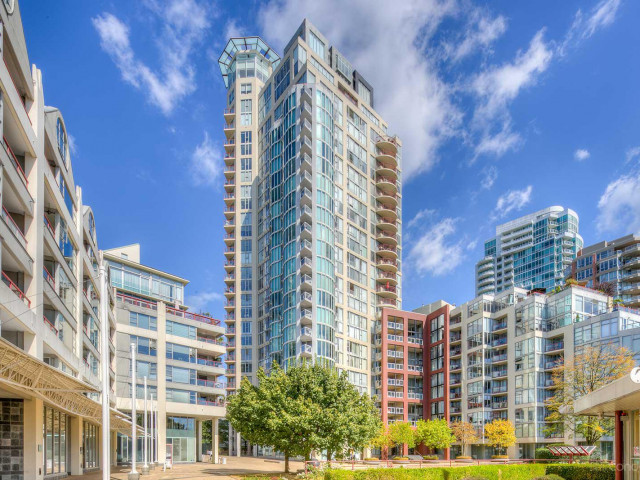
1500 Hornby (part of the 888 Beach complex) is synonymous with elegance and sophistication, where guests are welcomed through a lobby newer complexes only dream about. Meticulously maintained with an unbeatable location, steps away from shopping, restaurants, and the seawall. Stunning inner courtyard w/pond enhances the setting. The unit itself is thoughtfully designed, enjoying a serene outlook from both bedrooms with a southeast water VIEW from living areas. The open concept lends itself to entertaining, complete with fireplace, architectural detailing, hardwood throughout, and two balconies. Bike rooms, parking, and pets (1dog or 2cats). Open House Oct 10 1-3pm
Broker: Dexter Realty
MLS®#: R3170111
Property details
Neighbourhood:
Parking:
Yes
Parking type:
Detached Garage
Property type:
Condo Apt
Heating type:
Baseboard,
Style:
Apartment/Condo
Ensuite laundry:
No
MLS Size:
1264 sqft
Listed on:
Sep 28, 2026
Show all details
Rooms
| Name | Size | Features |
|---|---|---|
Foyer | 10.25 x 11.08 ft | |
Living Room | 19.67 x 13.33 ft | |
Dining Room | 10.67 x 11.58 ft |
Show all
Instant estimate:
orto view instant estimate
$90,283
lower than listed pricei
High
$1,311,163
Mid
$1,258,717
Low
$1,192,175
Have a home? See what it's worth with an instant estimate
Use our AI-assisted tool to get an instant estimate of your home's value, up-to-date neighbourhood sales data, and tips on how to sell for more.
Elevator
Included in Maintenance Fees
Water
Heat
Garbage Pickup
Gardening
Hot Water
Management
Recreation Facility

1/33
$1,250,000
47 days
2BD
2BA
2 Parking
1,340 sqft
Maint. Fee $885
MLS#: R3160578
Royal LePage Sussex

1/25
$1,199,800
23 days
2BD
2BA
1 Parking
1,116 sqft
Maint. Fee $999
MLS#: R3169583
Heller Murch Realty

1/21
$1,368,000
332 days
2BD
2BA
1 Parking
1,148 sqft
Maint. Fee $889
MLS#: R3069028
Royal Pacific Realty Corp.
1/28
$1,450,000
171 days
2BD
2BA
2 Parking
1,196 sqft
Maint. Fee $740
MLS#: R3117953
Royal Pacific Realty (Kingsway) Ltd.
