


Maintenance fees
$1,392.04
Locker
Owned
Exposure
-
Possession
-
Price per sqft
$1,026
Taxes
$5,160.3 (2026)
Outdoor space
-
Age of building
31 years old
See what's nearby
Description
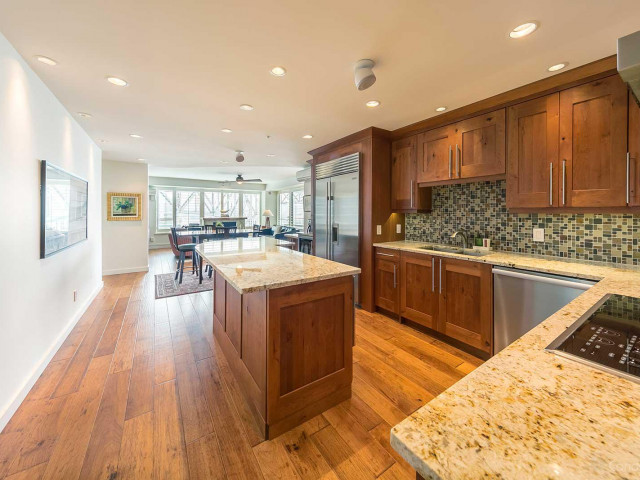
Experience a rare opportunity to own in one of Vancouver's most prestigious waterfront locations. This expansive 1,364 sq. ft. residence offers a front row seat to False Creek and the iconic Granville Island Public Market. The bright 2 bedroom, 2 bathroom, south east facing layout is designed to accommodate house sized furniture, while the updated kitchen features warm, timeless two toned cabinetry. Relax on your covered balcony and take in the panoramic vistas of the seawall. This first time-to-market gem includes a den, full laundry room, two parking stalls, a storage locker, 24 hour concierge service and an ability to rent a berth at the marina. This is the pinnacle of Yaletown living, offering a lifestyle of serenity and convenience, perfectly positioned where Yaletown meets the water.
Broker: Sutton Group-West Coast Realty
MLS®#: R3177569
Property details
Neighbourhood:
Parking:
2
Parking type:
Detached Garage
Property type:
Condo Apt
Heating type:
Forced Air
Style:
Apartment/Condo
Ensuite laundry:
Yes
MLS Size:
1364 sqft
Listed on:
Oct 21, 2026
Show all details
Rooms
| Name | Size | Features |
|---|---|---|
Living Room | 15.83 x 16.83 ft | |
Dining Room | 9.33 x 15.83 ft | |
Kitchen | 8.00 x 10.50 ft |
Show all
Instant estimate:
orto view instant estimate
$16,517
lower than listed pricei
High
$1,451,046
Mid
$1,382,483
Low
$1,326,322
Have a home? See what it's worth with an instant estimate
Use our AI-assisted tool to get an instant estimate of your home's value, up-to-date neighbourhood sales data, and tips on how to sell for more.
Included in Maintenance Fees
Heat
Garbage Pickup
Gardening
Hot Water
Management
Recreation Facility

1/28
$1,499,000
26 days
2BD
2BA
2 Parking
1,356 sqft
Maint. Fee $1,384
MLS#: R3169627
Sotheby's International Realty Canada

1/33
$1,250,000
50 days
2BD
2BA
2 Parking
1,340 sqft
Maint. Fee $885
MLS#: R3160578
Royal LePage Sussex

1/31
$1,349,000
23 days
2BD
2BA
1 Parking
1,264 sqft
Maint. Fee $993
MLS#: R3170111
Dexter Realty

1/37
$1,290,000
84 days
3BD
2BA
2 Parking
1,453 sqft
Maint. Fee $991
MLS#: R3151109
RE/MAX City Realty
