


Maintenance fees
$866.03
Locker
None
Exposure
-
Possession
-
Price per sqft
$2,100
Taxes
-
Outdoor space
Balcony, Patio
Age of building
0 years old
See what's nearby
Description
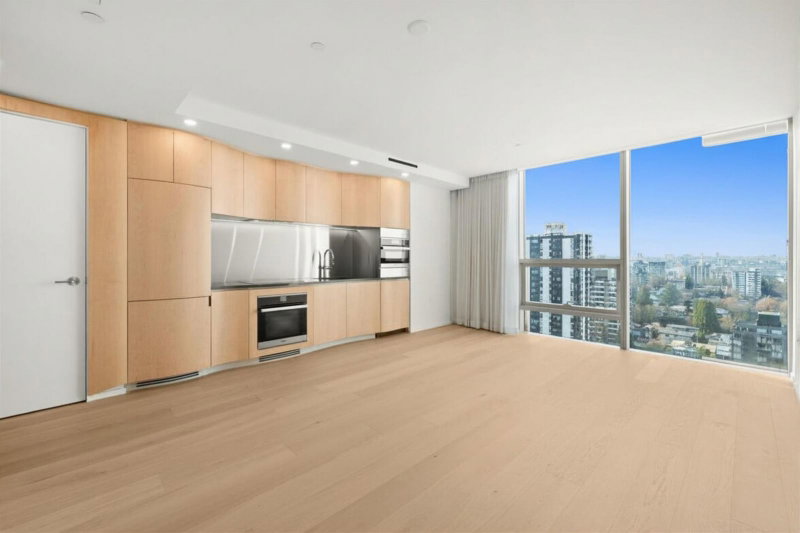
This generous 1,124 sq ft 3 bed + den home features soaring 10+ ft ceilings, a spacious kitchen with an island and premium Miele appliances, and sleek Italian Stosa Cucine cabinetry. Enjoy generously sized bedrooms, a double sink primary ensuite, and a spectacular 522 sq ft wraparound terrace, perfect for seamless indoor outdoor living and entertaining. Welcome to W16, an exclusive collection of 53 masterfully designed one, two, and three bedroom homes by globally celebrated architectural firm Olson Kundig. Ideally situated in the heart of Cambie Village, W16 offers seamless access to Vancouver's Downtown core, iconic parks, and a vibrant retail corridor. Visit the W16 Presentation Centre at 4033 Cambie Street, open Fridays and Saturdays from 11 am to 1 pm.
Broker: Wesgroup Realty Ltd.
MLS®#: R3171242
Open House Times
Friday, Nov 13th
10:00am - 12:00pm
Saturday, Nov 14th
10:00am - 12:00pm
Friday, Nov 20th
10:00am - 12:00pm
Saturday, Nov 21st
10:00am - 12:00pm
Friday, Nov 27th
10:00am - 12:00pm
Saturday, Nov 28th
10:00am - 12:00pm
Property details
Neighbourhood:
Parking:
2
Parking type:
Detached Garage
Property type:
Condo Apt
Heating type:
Heat Pump
Style:
Apartment/Condo
Ensuite laundry:
No
MLS Size:
1124 sqft
Listed on:
Oct 1, 2026
Show all details
Rooms
| Name | Size | Features |
|---|---|---|
Living Room | 10.00 x 9.58 ft | |
Kitchen | 11.25 x 12.92 ft | |
Dining Room | 8.50 x 8.67 ft |
Show all
Instant estimate:
orto view instant estimate
$120,517
lower than listed pricei
High
$2,332,690
Mid
$2,239,383
Low
$2,120,998
Have a home? See what it's worth with an instant estimate
Use our AI-assisted tool to get an instant estimate of your home's value, up-to-date neighbourhood sales data, and tips on how to sell for more.
Included in Maintenance Fees
Heat
Water

1/1
$2,595,000
142 days
2BD
2BA
1 Parking
1,070 sqft
MLS#: R3138697
Rennie Marketing Systems

1/40
$2,560,000
120 days
1BD
2BA
2 Parking
1,114 sqft
Maint. Fee $906
MLS#: R3146125
Luxmore Realty

1/11
$2,288,800
37 days
2BD
2BA
0 Parking
1,076 sqft
Maint. Fee $1,022
MLS#: R3172394
Bosa Properties Realty Inc.
1/25
$2,188,000
32 days
2BD
2BA
1 Parking
1,072 sqft
Maint. Fee $1,150
MLS#: R3174390
VIRANI REAL ESTATE ADVISORS
