


Maintenance fees
$905.89
Locker
None
Exposure
-
Possession
-
Price per sqft
$2,298
Taxes
$5,428.91 (2025)
Outdoor space
Balcony, Patio
Age of building
29 years old
See what's nearby
Description
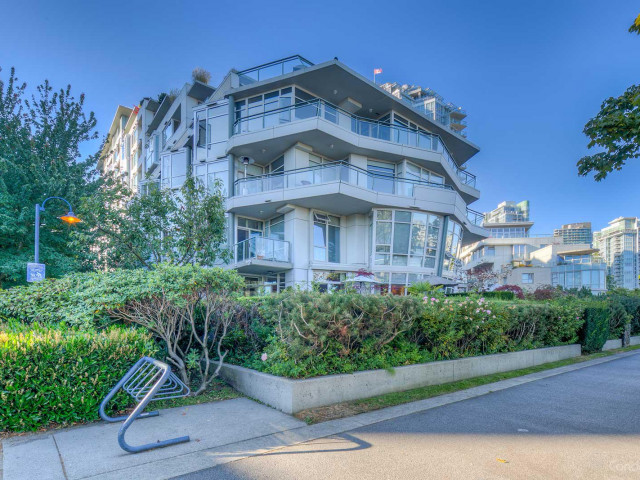
Waterfront! Owner soent $500k renovated the unit. Spectacular modern waterfront residence in prestigious Crestmark I, featuring a rare split-level layout and expansive almost 500 sqft private terrace facing the water with built-in heaters & gas hookup. Enjoy ~150° unobstructed views of False Creek, marina & city skyline. Fully customized by award-winning designer Robert Bailey with imported stone tiles throughout (incl. terrace), custom millwork, gas F/P, A/C & automated blinds. Gourmet kitchen with Italian Modulnova cabinetry, pantry & premium Sub-Zero, Miele, Wolf & Gaggenau appliances. Spacious bedroom with balcony & ensuite. Resort-style amenities: concierge, pool, gym, sauna/steam. Steps to seawall, parks, Granville Island & Science World. 2 pkg.
Broker: Luxmore Realty
MLS®#: R3146125
Property details
Neighbourhood:
Parking:
2
Parking type:
Detached Garage
Property type:
Condo Apt
Heating type:
Forced Air
Style:
Apartment/Condo
Ensuite laundry:
No
MLS Size:
1114 sqft
Listed on:
Jul 14, 2026
Show all details
Rooms
| Name | Size | Features |
|---|---|---|
Living Room | 10.75 x 17.58 ft | |
Dining Room | 11.42 x 13.25 ft | |
Kitchen | 10.67 x 15.08 ft |
Show all
Instant estimate:
orto view instant estimate
$203,476
lower than listed pricei
High
$2,454,711
Mid
$2,356,524
Low
$2,231,946
Have a home? See what it's worth with an instant estimate
Use our AI-assisted tool to get an instant estimate of your home's value, up-to-date neighbourhood sales data, and tips on how to sell for more.
Jacuzzi
Sauna
Included in Maintenance Fees
Heat
Water
Garbage Pickup
Gardening
Hot Water
Management
Recreation Facility

1/1
$2,595,000
143 days
2BD
2BA
1 Parking
1,070 sqft
MLS#: R3138697
Rennie Marketing Systems

1/1
$2,695,000
143 days
2BD
2BA
1 Parking
1,118 sqft
MLS#: R3138687
Rennie Marketing Systems

1/8
$2,359,900
43 days
3BD
2BA
2 Parking
1,124 sqft
Maint. Fee $866
MLS#: R3171242
Wesgroup Realty Ltd.

1/11
$2,288,800
38 days
2BD
2BA
0 Parking
1,076 sqft
Maint. Fee $1,022
MLS#: R3172394
Bosa Properties Realty Inc.
