


Maintenance fees
$840.37
Locker
Owned
Exposure
-
Possession
-
Price per sqft
$990
Taxes
$4,573.97 (2024)
Outdoor space
Balcony, Patio
Age of building
14 years old
See what's nearby
Description
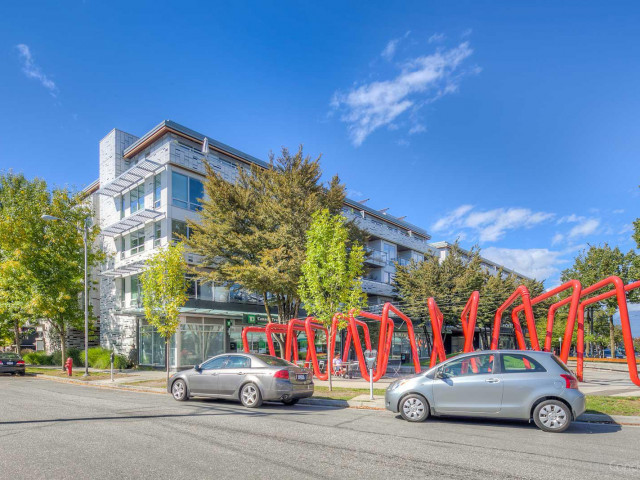
Location! Location! Location! Priced below Assessment this Unique and Customized open floor plan unit. Literally steps up to the best shopping and restaurants (TD Bank and Shoppers Drug Mart in the same building). 2 bedrooms and 2 baths, home on the quiet side of the building with an efficient lay out to maximize space which features, hardwood floors, custom cabinets and quartz countertops. Private storage locker next to the parking, large bedrooms with excess to balcony from both bedrooms, floor to ceiling windows. Great city and mountain views. Pets and rentals welcome. Amenities room with lushly landscaped outdoor common area and resident garden plots. Approx. 9'ceilings throughout the unit. Approx. 300SF outdoor patio space. Buyer to verify measurements if deemed important.
Broker: LeHomes Realty Premier
MLS®#: R2991450
Property details
Neighbourhood:
Parking:
Yes
Parking type:
Detached Garage
Property type:
Condo Apt
Heating type:
Electric,
Style:
Apartment/Condo
Ensuite laundry:
Yes
MLS Size:
1389 sqft
Listed on:
Apr 17, 2025
Show all details
Rooms
| Name | Size | Features |
|---|---|---|
Living Room | 14.42 x 11.00 ft | |
Dining Room | 10.00 x 21.00 ft | |
Kitchen | 9.00 x 9.00 ft |
Show all
Instant estimate:
orto view instant estimate
$79,382
lower than listed pricei
High
$1,349,601
Mid
$1,295,618
Low
$1,227,125
Have a home? See what it's worth with an instant estimate
Use our AI-assisted tool to get an instant estimate of your home's value, up-to-date neighbourhood sales data, and tips on how to sell for more.
Bike Storage
Elevator
Outdoor Patio
Included in Maintenance Fees
Water
Garbage Pickup
Gardening
Hot Water
Management
Care Taker

1/33
$1,397,000
796 days
2BD
2BA
2 Parking
1,320 sqft
Maint. Fee $832
MLS#: R2922363
Laboutique Realty

1/40
$1,228,000
42 days
3BD
2BA
2 Parking
1,508 sqft
Maint. Fee $682
MLS#: R3171011
Blu Realty

1/39
$1,498,000
208 days
2BD
3BA
2 Parking
1,518 sqft
Maint. Fee $781
MLS#: R3113010
Homeland Realty

1/30
$1,499,000
44 days
3BD
2BA
2 Parking
1,214 sqft
Maint. Fee $785
MLS#: R3170279
Sutton Group - 1st West Realty
