


Maintenance fees
$590.04
Locker
Owned
Exposure
-
Possession
-
Price per sqft
$1,046
Taxes
$3,470.63 (2025)
Outdoor space
Balcony, Patio
Age of building
35 years old
See what's nearby
Description
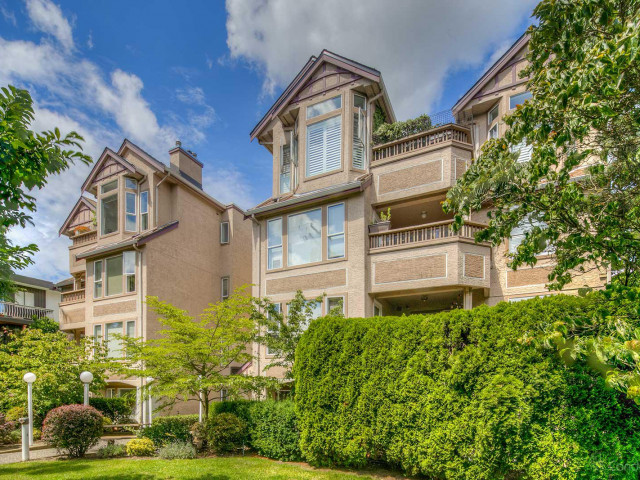
A 1030sf Kits home so perfect Cinderella might blush – huge patio, fully-renovated 2-bed corner suite in the ideal location. Bask in sunlight on a south-facing patio surrounded by privacy hedges & extending the living space. Move-in ready interior – laminate floors, gas FP and updated, extra-special kitchen with extra-large island, tons of storage, wine fridge and the cutest window, plus pantry that is an office if the kitchen’s integrated desk isn’t enough. King sized-primary offers double closets + oversize luxurious bathroom with soaker tub. 1 parking, 1 storage. Buy with confidence: mostly-rainscreened with new windows. IYKYK – amazing west 4th strip, by Kits Beach, 49th Parallel, Provisions. Click, click, click... EARLY BIRD VIEWING! Thurs 6-730; OPENS Sat/Sun 2-4
Broker: Oakwyn Realty Ltd.
MLS®#: R3149087
Open House Times
Thursday, Jul 23rd
6:00pm - 7:30pm
Saturday, Jul 25th
2:00pm - 4:00pm
Sunday, Jul 26th
2:00pm - 4:00pm
Property details
Neighbourhood:
Parking:
Yes
Parking type:
Detached Garage
Property type:
Condo Apt
Heating type:
Baseboard,
Style:
Apartment/Condo
Ensuite laundry:
No
MLS Size:
1032 sqft
Listed on:
Jul 22, 2026
Show all details
Rooms
| Name | Size | Features |
|---|---|---|
Primary Bedroom | 10.92 x 14.25 ft | |
Bedroom | 9.08 x 10.75 ft | |
Living Room | 12.17 x 12.25 ft |
Show all
Instant estimate:
orto view instant estimate
$6,400
higher than listed pricei
High
$1,131,562
Mid
$1,086,300
Low
$1,028,873
Have a home? See what it's worth with an instant estimate
Use our AI-assisted tool to get an instant estimate of your home's value, up-to-date neighbourhood sales data, and tips on how to sell for more.
Elevator
Included in Maintenance Fees
Water
Heat
Garbage Pickup
Gardening
Hot Water
Management

1/22
Just listed
$919,000
2 hours
2BD
1BA
1 Parking
951 sqft
Maint. Fee $498
MLS#: R3149124
RE/MAX Crest Realty

1/26
$1,039,900
56 days
2BD
2BA
1 Parking
960 sqft
Maint. Fee $595
MLS#: R3128885
Oakwyn Realty Ltd.

1/12
$999,000
98 days
2BD
2BA
1 Parking
990 sqft
Maint. Fee $617
MLS#: R3111860
Interlink Realty

1/32
$1,099,000
58 days
2BD
2BA
2 Parking
1,014 sqft
Maint. Fee $550
MLS#: R3127590
Luxmore Realty
