


Maintenance fees
$1,149.48
Locker
None
Exposure
-
Possession
-
Price per sqft
$2,464
Taxes
-
Outdoor space
Balcony, Patio
Age of building
0 years old
See what's nearby
Description
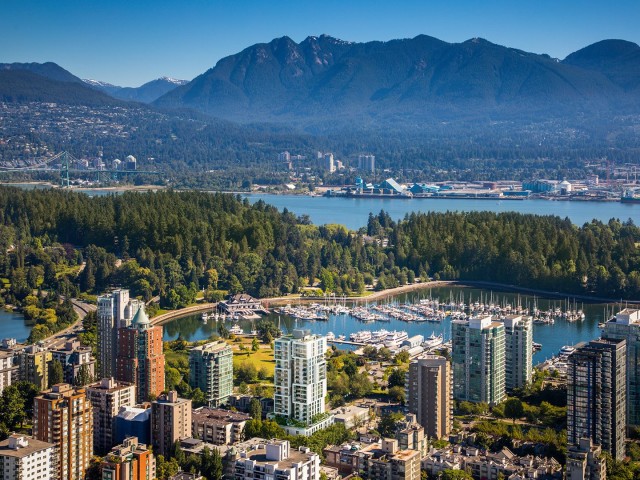
1818 Alberni - Terrace Home 403. Where city and nature intersect. This residence spans 1,116 sq. ft. of interior living space and 1,372 sq. ft. o outdoor space, featuring two bedrooms, two bathrooms, and a flex space. Interiors by Ste. Marie blend Italian millwork and marble with premium Wolf and Sub-Zero appliances. Steps from the seawall, Stanley Park, the marina, and the best of downtown shopping, restaurants, and cafes. Owners enjoy white-glove amenities, including chauffeur service, a private yacht, concierge services, a fitness centre, and exclusive Holt Renfrew privileges. With fewer than 54 bespoke residences, this is luxury living curated for the end user, in partnership with Rolls-Royce Motor Cars Vancouver, Holt Renfrew, and Bang & Olufsen Vancouver. Completion Mid-2027.
Broker: Rennie & Associates Realty Ltd.
MLS®#: R3178675
Property details
Neighbourhood:
Parking:
2
Parking type:
Detached Garage
Property type:
Condo Apt
Heating type:
Forced Air
Style:
Apartment/Condo
Ensuite laundry:
No
MLS Size:
1116 sqft
Listed on:
Oct 26, 2026
Show all details
Rooms
| Name | Size | Features |
|---|---|---|
Foyer | 11.33 x 4.00 ft | |
Kitchen | 9.67 x 12.42 ft | |
Living Room | 11.92 x 14.25 ft |
Show all
Instant estimate:
orto view instant estimate
$95,295
lower than listed pricei
High
$2,765,316
Mid
$2,654,705
Low
$2,514,364
Have a home? See what it's worth with an instant estimate
Use our AI-assisted tool to get an instant estimate of your home's value, up-to-date neighbourhood sales data, and tips on how to sell for more.
Included in Maintenance Fees
Water

1/1
Just listed
$2,750,000
4 hours
2BD
2BA
1 Parking
1,086 sqft
Maint. Fee $1,119
MLS#: R3178687
Rennie & Associates Realty Ltd.

1/33
$2,480,000
291 days
2BD
2BA
1 Parking
1,072 sqft
Maint. Fee $1,150
MLS#: R3077384
Macdonald Realty

1/40
$2,560,000
104 days
1BD
2BA
2 Parking
1,114 sqft
Maint. Fee $906
MLS#: R3146125
Luxmore Realty

1/1
$2,595,000
126 days
2BD
2BA
1 Parking
1,070 sqft
MLS#: R3138697
Rennie Marketing Systems
