1402 - 1818 Alberni Street, Vancouver

1402 - 1818 Alberni Street
+12
2
 bed
2
 bath
1
 parking
1086
 sqft
Condo Apt
* This unit size is calculated from condos.ca data
$2,750,000
For Sale
20 days
 on site
$2,750,000
* This unit size is calculated from condos.ca data
Click to open the pre-gallery to get the direction
Maintenance fees
$1,118.58
Locker
None
Exposure
-
Possession
-
Price per sqft
$2,532
Taxes
-
Outdoor space
Balcony, Patio
Age of building
0 years old
See what's nearby
Description
1818 Alberni. Where city and nature intersect. This 1,086 sq. ft. two-bedroom residence captures North-facing views of the marina, with Stanley Park and the mountains as a stunning backdrop. Interiors by Ste. Marie blend Italian millwork and marble with premium Wolf and Sub-Zero appliances. Steps from the seawall, Stanley Park, and downtown's finest shopping, restaurants, and cafes, residents enjoy white-glove amenities, including chauffeur service, a private yacht, concierge, fitness centre, and exclusive Holt Renfrew privileges. With fewer than 54 bespoke residences, 1818 Alberni offers curated luxury living in partnership with Rolls-Royce Motor Cars Vancouver, Holt Renfrew, and Bang & Olufsen Vancouver. Completion: Mid-2027.
Broker: Rennie & Associates Realty Ltd.
MLS®#: R3178687
Property details
Neighbourhood:
Parking:
Yes
Parking type:
Detached Garage
Property type:
Condo Apt
Heating type:
Forced Air
Style:
Apartment/Condo
Ensuite laundry:
No
MLS Size:
1086 sqft
Listed on:
Oct 26, 2026
Show all details
Rooms
NameSizeFeatures
Foyer
4.83 x 4.67 ft
Kitchen
9.67 x 12.42 ft
Living Room
13.92 x 9.67 ft
Show all
Instant estimate:
orto view instant estimate
$4,745
lower than listed price
i
High
$2,859,639
Mid
$2,745,255
Low
$2,600,127
Have a home? See what it's worth with an instant estimate

Use our AI-assisted tool to get an instant estimate of your home's value, up-to-date neighbourhood sales data, and tips on how to sell for more.

Included in Maintenance Fees

Water
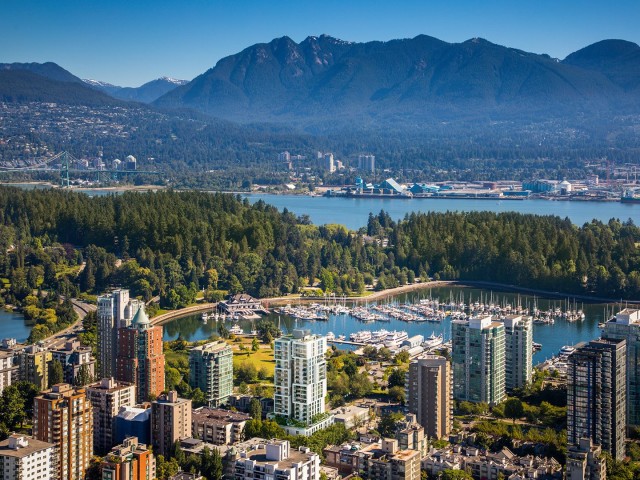
1818 Alberni

1818 Alberni

1818 Alberni St

For sale 4
|
For rent 0
403 - 1818 Alberni Street
1/11
$2,750,000
20 days
403 - 1818 Alberni Street
2BD
2BA
2 Parking
1,116 sqft
Maint. Fee $1,149
MLS#: R3178675
Rennie & Associates Realty Ltd.
20 days
2205 - 1568 Alberni Street
1/33
$2,480,000
311 days
2205 - 1568 Alberni Street
2BD
2BA
1 Parking
1,072 sqft
Maint. Fee $1,150
MLS#: R3077384
Macdonald Realty
311 days
606 - 1288 Marinaside Crescent
1/40
$2,560,000
124 days
606 - 1288 Marinaside Crescent
1BD
2BA
2 Parking
1,114 sqft
Maint. Fee $906
MLS#: R3146125
Luxmore Realty
124 days
104 - 181 1st Avenue W
1/1
$2,595,000
146 days
104 - 181 1st Avenue W
2BD
2BA
1 Parking
1,070 sqft
MLS#: R3138697
Rennie Marketing Systems

146 days

About 1402 - 1818 Alberni Street

1402 - 1818 Alberni Street is a Vancouver condo for sale. 1402 - 1818 Alberni Street has an asking price of $2750000, and has been on the market since October 2026. This 1086 sqft condo has 2 beds and 2 bathrooms. 1402 - 1818 Alberni Street resides in the Vancouver West End neighbourhood, and nearby areas include Coal Harbour, Davie Village, Downtown and Yaletown.

1818 Alberni is only steps away from Starbucks for that morning caffeine fix and if you're not in the mood to cook, Pizza Viaggio, Tsukiya and Tetsu Sushi Bar are near this condo. Groceries can be found at Breka Bakery & Cafe which is nearby and you'll find Georgia Medical Clinic only steps away as well. For those days you just want to be indoors, look no further than Roedde House Museum and Art By Michael Brown to keep you occupied for hours. If you're in the mood for some entertainment, Theatre Under Stars Musical is not far away from 1818 Alberni. 1818 Alberni is nearby from great parks like Lost Lagoon Park and Devonian Harbour Park.

Transit riders take note, 1818 Alberni is only steps away to the closest public transit Bus Stop (W Georgia St / Denman St Westbound) with route Kingsway, route Horseshoe Bay / Dundarave / Vancouver, and more.

mls reciprocity

Disclaimer: This representation is based in whole or in part on data generated by the Chilliwack & District Real Estate Board, Fraser Valley Real Estate Board or Greater Vancouver REALTORS® which assumes no responsibility for its accuracy. MLS®, REALTOR® and the associated logos are trademarks of The Canadian Real Estate Association.