

Maintenance fees
$248.85
Locker
None
Exposure
-
Possession
-
Price per sqft
$1,041
Taxes
$5,083.13 (2026)
Outdoor space
Balcony, Patio
Age of building
44 years old
See what's nearby
Description
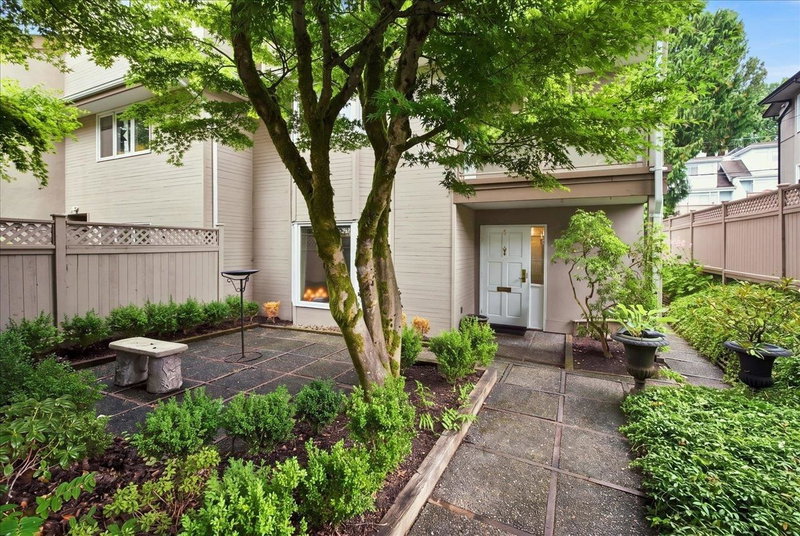
Spacious 2 bdrm + den, 3 bath townhouse in the heart of Fairview! This lovingly maintained corner home is tucked into a boutique 3-unit complex & sits on a large property, offering the space, privacy, & street presence of a detached home. Enjoy incredible outdoor living w/spacious patio areas for BBQing & lounging, plus a fully fenced yard surrounding 3 sides w/desirable N, S & W exposure. Main flr features parquet floors, open layout, dining area, den, & sunken living rm w/cozy wood-burning f/p. 2 generous bdrms up, both w/covered balconies, incl. spacious primary w/walk-in closet, ensuite, & additional area perfect for a nursery/home office. Double garage. Easy access to Granville St, Oak St, & Cambie Village shops, VGH, DT, Canada Line, Broadway & excellent schools. A rare opportunity!
Broker: RE/MAX Select Properties
MLS®#: R3164068
Property details
Neighbourhood:
Parking:
2
Parking type:
Detached Garage
Property type:
Condo Townhouse
Heating type:
Baseboard,
Style:
Townhouse
Ensuite laundry:
No
MLS Size:
1535 sqft
Listed on:
Sep 10, 2026
Show all details
Rooms
| Name | Size | Features |
|---|---|---|
Foyer | 3.50 x 7.58 ft | |
Living Room | 15.08 x 15.50 ft | |
Dining Room | 8.00 x 11.08 ft |
Show all
Instant estimate:
orto view instant estimate
$90,667
lower than listed pricei
High
$1,569,245
Mid
$1,507,333
Low
$1,446,955
Have a home? See what it's worth with an instant estimate
Use our AI-assisted tool to get an instant estimate of your home's value, up-to-date neighbourhood sales data, and tips on how to sell for more.
1/37
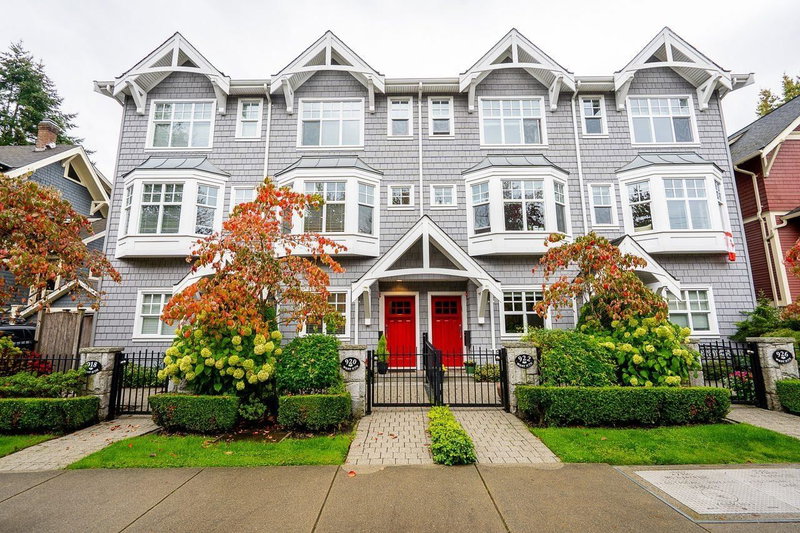
$1,575,000
7 days
3BD
3BA
1 Parking
1,369 sqft
Maint. Fee $496
MLS#: R3174563
Macdonald Realty
1/36
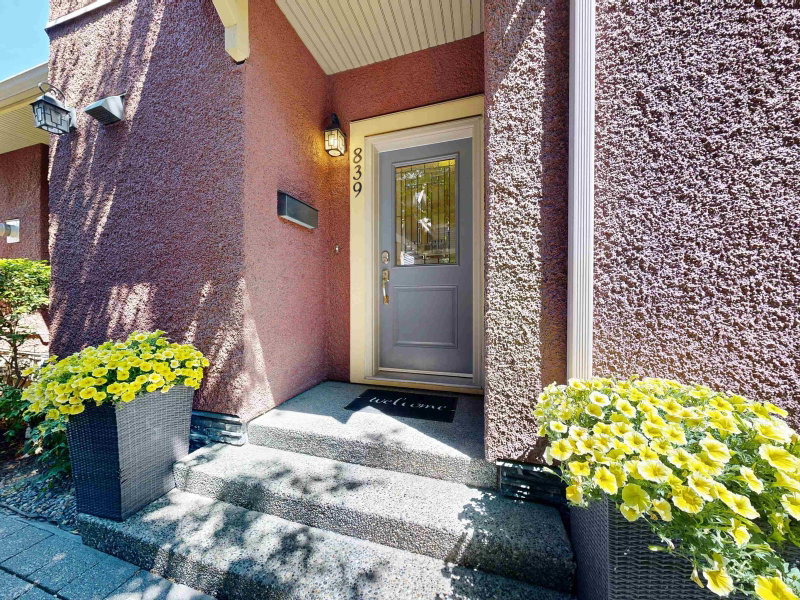
$1,625,000
99 days
3BD
3BA
1 Parking
1,514 sqft
Maint. Fee $481
MLS#: R3145513
Dexter Realty
1/27
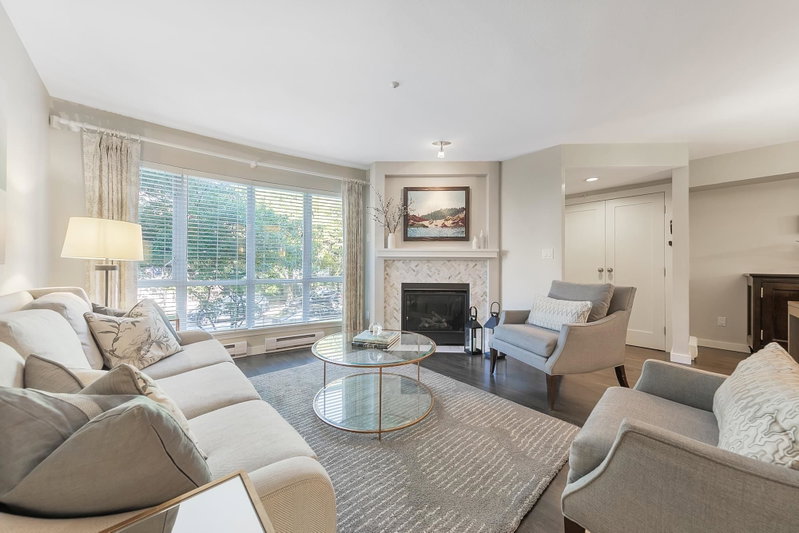
$1,590,000
194 days
3BD
3BA
2 Parking
1,650 sqft
Maint. Fee $903
MLS#: R3109491
RE/MAX Crest Realty

1/39
$1,495,000
64 days
3BD
2BA
2 Parking
1,532 sqft
Maint. Fee $716
MLS#: R3156651
RE/MAX Masters Realty
