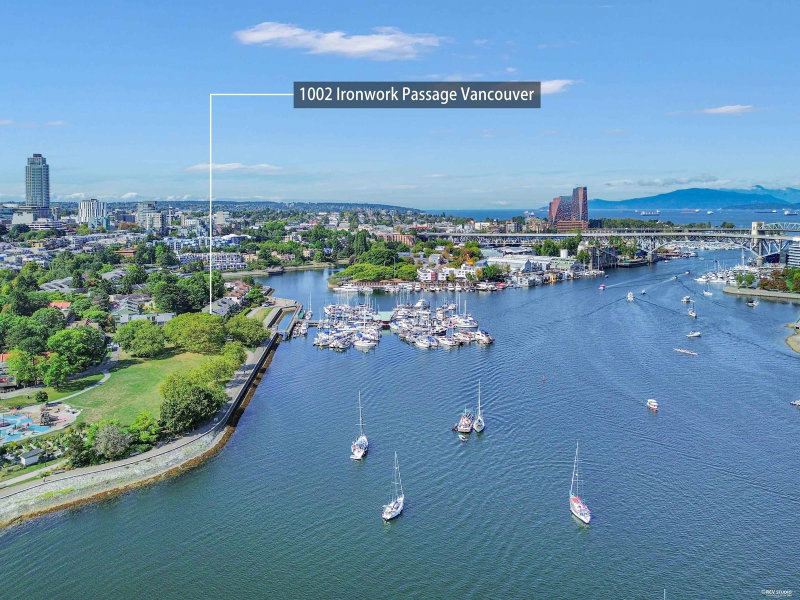
1 - 1425 11th Avenue W, Vancouver

1 - 1425 11th Avenue W
+36
3
 bed
2
 bath
2
 parking
1532
 sqft
Townhouse
* This unit size is calculated from condos.ca data
$1,495,000
Instant Estimate Not Available
For Sale
4 hours
 on site
$1,495,000
Instant Estimate Not Available
* This unit size is calculated from condos.ca data
Click to open the pre-gallery to get the direction
Maintenance fees
$715.61
Locker
None
Exposure
-
Possession
-
Price per sqft
$976
Taxes
$4,514.4 (2026)
Outdoor space
Balcony, Patio
Age of building
21 years old
See what's nearby
Description
Sophisticated 3-bedroom townhouse tucked in vibrant South Granville! Private tree-lined patio, Miele appliances, and Mountain views. Spanning 1,532 sq ft across 4 bright levels, this corner home welcomes you via a private courtyard into an open-concept main floor with over-height ceilings and a chef-inspired kitchen. Upstairs features a spacious bedroom and full bath, while the top floor is dedicated to a serene primary suite with a cozy fireplace and 2 scenic view balconies. The lower level offers a versatile 3rd bedroom / rec room, 2nd full bath, laundry, storage, and private patio. Includes 2 parking stalls in a quiet 15-unit boutique complex—steps from premier dining, shops, and minutes to downtown!
Broker: RE/MAX Masters Realty
MLS®#: R3156651
Property details
Neighbourhood:
Parking:
2
Parking type:
Underground
Property type:
Townhouse
Heating type:
Electric
Style:
Townhouse
Ensuite laundry:
Yes
MLS Size:
1532 sqft
Listed on:
Aug 18, 2026
Show all details
Rooms
NameSizeFeatures
Foyer
3.33 x 7.25 ft
Living Room
11.17 x 7.83 ft
Kitchen
7.83 x 13.08 ft
Show all
Instant estimate:
Not Available

Insufficient data to provide an accurate estimate

i
High-
Mid-
Low-
Have a home? See what it's worth with an instant estimate

Use our AI-assisted tool to get an instant estimate of your home's value, up-to-date neighbourhood sales data, and tips on how to sell for more.

Elevator

Included in Maintenance Fees

Heat
Garbage Pickup
Gardening
Management
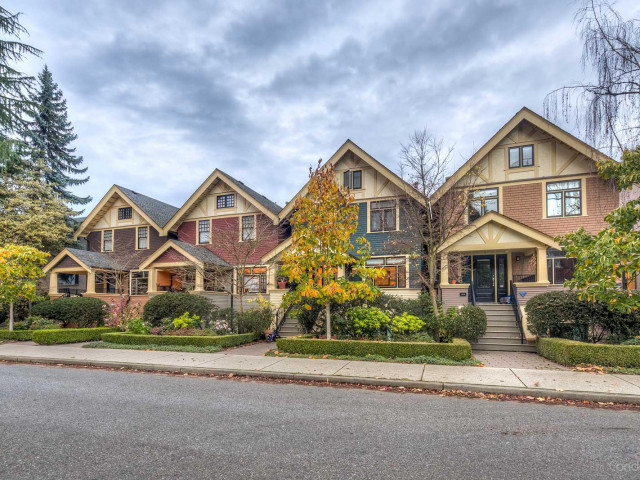
South Granville Townhomes

South Granville Townhomes

1425 W 11th Ave

For sale 0
|
For rent 0
1844 10th Avenue W
1/37
$1,449,900
28 days
1844 10th Avenue W
2BD
2BA
1 Parking
1,434 sqft
Maint. Fee $492
MLS#: R3147873
RE/MAX Select Realty
28 days
201 - 1024 7th Avenue W
1/31
$1,498,000
21 days
201 - 1024 7th Avenue W
2BD
2BA
2 Parking
1,304 sqft
Maint. Fee $705
MLS#: R3150352
RE/MAX Crest Realty
21 days
1523 Mariner Walk
1/33
$1,599,000
68 days
1523 Mariner Walk
2BD
3BA
2 Parking
1,569 sqft
Maint. Fee $994
MLS#: R3134837
RE/MAX Select Properties
68 days
3085 Maple Street
1/40
$1,398,000
14 days
3085 Maple Street
2BD
2BA
1 Parking
1,341 sqft
Maint. Fee $288
MLS#: R3152023
Macdonald Realty
14 days

About 1 - 1425 11th Avenue W

Located at 1 - 1425 11th Avenue W, this Vancouver townhouse is available for sale. 1 - 1425 11th Avenue W has an asking price of $1495000, and has been on the market since August 2026. This townhouse has 3 beds, 2 bathrooms and is 1532 sqft. 1 - 1425 11th Avenue W, Vancouver is situated in Fairview, with nearby neighbourhoods in False Creek, Shaughnessy, Yaletown and Kitsilano.

Some good places to grab a bite are Vij's Rangoli, Purdys Chocolatier or Sushivan Restaurant. Venture a little further for a meal at one of Fairview neighbourhood's restaurants. If you love coffee, you're not too far from Tim Hortons located at 1398 Broadway W. Groceries can be found at Williams-Sonoma which is not far and you'll find O'Rourke, C MD a short walk as well. Entertainment around South Granville Townhomes is easy to come by, with Arts Club Theatre Co, Theatre La Seizieme and Fifth Avenue Cinemas a 4-minute walk. For nearby green space, 13th @ Granville Parklet and Park could be good to get out of your townhouse and catch some fresh air or to take your dog for a walk.

If you are looking for transit, don't fear, 1425 W 11th Ave has a public transit Bus Stop (Northbound Granville St @ W 12 Ave) a short distance away. It also has route Granville/waterfront Station, route 29th Avenue Station/arbutus, and more close by.

mls reciprocity

Disclaimer: This representation is based in whole or in part on data generated by the Chilliwack & District Real Estate Board, Fraser Valley Real Estate Board or Greater Vancouver REALTORS® which assumes no responsibility for its accuracy. MLS®, REALTOR® and the associated logos are trademarks of The Canadian Real Estate Association.