


Maintenance fees
$1,174.18
Locker
None
Exposure
SW
Possession
Immediate
Price per sqft
$1,110 - $1,267
Taxes
-
Outdoor space
Balcony, Patio
Age of building
0-1 years old
See what's nearby
Description
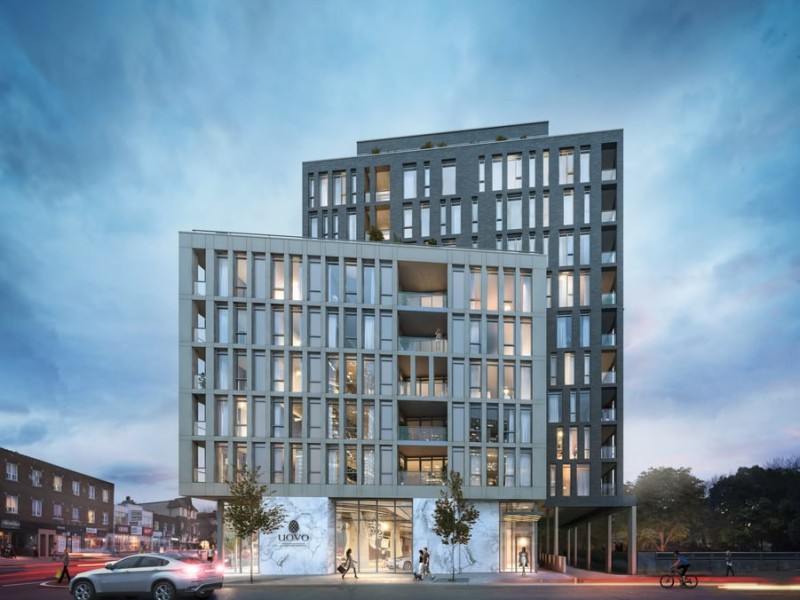
Unbelievable, Super Rare, 1450+ SqFt 3-Bedroom Suite On Yonge Street! Welcome To The Newly Completed Uovo Boutique Residences, An Exclusive & Intimate Building With Only 70 Suites.Suite 806, The Coltrane, Is A Downsizer's Or Condo Lover's Dream With 1453 SqFt Of Open Concept Living Space, 3-Bedrooms, 2 Full Bathrooms And A Nearly 200 SqFt Balcony With Natural Gas Connection. Add A Home Office In The Oversized Foyer!Discover What Sets Uovo Apart With Soaring 10' Ceilings, Imported Kitchen and Bathroom Vanity Cabinetry from Venice, Italy, Built-In Pantry With Two Sliding Shelves and Concealed Microwave, Integrated Full-Size Stainless-Steel Appliances With Gas Cooktop & 30-inch Fridge With Built-In Filtered Water Dispenser & Ice Maker, Primary Ensuite With Soaker Tub, Walk-In Shower, And Double Vanity, Floor-To-Ceiling Windows, Quartz Counters, Kitchen Island With Breakfast Bar & Wine Fridge, And So Much More! Uovo's Curated Amenities Includes A Fully Equipped Wellness Gym, Furnished Indoor Lounge with Integrated Kitchen & Dining Area Equipped With Two-Sided Fireplace And Pool Table An Oversized, Furnished Outdoor Terrace Which is Outfitted with a BBQ And Fire Pit, State-Of-The-Art, Secure Underground Parking with Digital Access Through LocoMobi, And 20 EV Charger Fitted Parking Spots.Premier Shopping And Dining At Your Doorstep & Seconds From The Subway & Crosstown LRT. With a Perfect 100 Walk Score & 92 Transit Score! Never Lived In And Move-In Ready With Full Tarion Warranty Directly From The Builder. Price Includes Enhanced HST Rebate Which Purchaser Will Need To Apply To The CRA Directly To Receive. ***See The Listing For Suite 1006, Our Furnished Model Suite, Which Is The Same Layout.***
Broker: BRICK + MORTAR
MLS®#: C14199254
Open House Times
Saturday, Nov 21st
11:00am - 1:00pm
Property details
Neighbourhood:
Parking:
No
Parking type:
-
Property type:
Condo Apt
Heating type:
Heat Pump
Style:
Apartment
Ensuite laundry:
Yes
MLS Size:
1400-1599 sqft
Listed on:
Nov 20, 2026
Show all details
Rooms
| Name | Size | Features |
|---|---|---|
Bedroom 2 | 9.0 x 10.2 ft | |
Bedroom 3 | 8.7 x 10.2 ft | |
Living Room | 23.9 x 20.5 ft |
Show all
Instant estimate:
orto view instant estimate
$86,517
lower than listed pricei
High
$1,750,969
Mid
$1,687,693
Low
$1,617,006
Have a home? See what it's worth with an instant estimate
Use our AI-assisted tool to get an instant estimate of your home's value, up-to-date neighbourhood sales data, and tips on how to sell for more.
BBQ Permitted
Gym
Concierge
Rooftop Deck
Party Room
Bike Storage
Firepit
Outdoor Patio

1/39
$1,761,530
46 days
3+1BD
2BA
0 Parking
1,200-1,399 sqft
Maint. Fee $872
MLS#: C13863924
BRICK + MORTAR

1/34
$1,799,999
45 days
2BD
2BA
2 Parking
1,400-1,599 sqft
Maint. Fee $1,547
MLS#: C13869240
ENGEL & VOLKERS TORONTO CITY

1/38
$1,649,000
31 days
2BD
3BA
2 Parking
1,200-1,399 sqft
Maint. Fee $1,286
MLS#: C14097262
NORMAN HILL REALTY INC.

1/46
$1,599,000
56 days
3BD
3BA
2 Parking
1,200-1,399 sqft
Maint. Fee $1,509
MLS#: C13827564
CHESTNUT PARK REAL ESTATE LIMITED