


Maintenance fees
$1,508.84
Locker
Owned
Exposure
SW
Possession
Immediate
Price per sqft
$1,231
Taxes
$8,217.9 (2026)
Outdoor space
Balcony, Patio
Age of building
5 years old
See what's nearby
Description
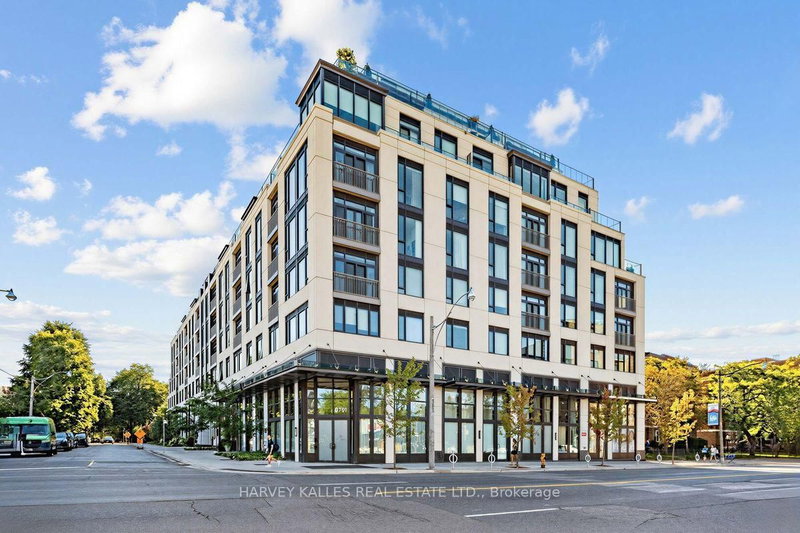
This spectacular SW corner suite redefines sophisticated urban living in the heart of Yonge & Eglinton. The residence offers an exceptional combination of light, space & uninterrupted city views. Quiet & privacy are integrated into the building design with only 6 suites on the 18th floor. Featuring 3 bedrooms, 3 bathrooms & a 370 sq ft wraparound terrace, it's a home that feels equally suited to quiet mornings as it does to sophisticated entertaining. As guests step into the unit, they enjoy a welcoming entryway with ample closet space for outdoor wear. Once inside, the floor-to-ceiling windows & soaring ceilings create a dramatic first impression as the breathtaking city views come into full sight. The kitchen is an entertainer's dream, featuring a fully upgraded cooking and entertaining experience. Panelled and seamlessly integrated Miele appliances include a 30"fridge, dishwasher, hood tilt-out, cooktop/oven combo, dishwasher, and built-in microwave. The kitchen is punctuated by a magnificent quartz waterfall island - ideal for sitting with a coffee before work or gathering with friends & family at the holidays. Soft- close cabinets throughout. The kitchen elegantly extends into the living and dining room - a magnificent open space defined by massive windows, engineered hardwood & a beautiful fireplace. Step outside to the terrace & prepare to experience a view that is difficult to capture in words. Three generously sized bedrooms make this an ideal family home, or convert 1 bedroom for use as a bright & spacious home office. A thoughtful layout ensures ample separation between living & sleeping quarters within this nearly 1300 sq ft suite. Suite 1802 features automated blinds throughout, accessed by your smart device + Ecobee climate control. Two underground parking spaces & a locker complete the package. Residents enjoy the use of a gym, car wash, rooftop patio, visitor parking, guest suites, BBQs & a wonderful concierge team.
Broker: CHESTNUT PARK REAL ESTATE LIMITED
MLS®#: C13827564
Property details
Neighbourhood:
Parking:
2
Parking type:
Underground
Property type:
Condo Apt
Heating type:
Forced Air
Style:
Apartment
Ensuite laundry:
Yes
Corp #:
TSCC-2858
MLS Size:
1200-1399 sqft
Listed on:
Sep 25, 2026
Show all details
Instant estimate:
orto view instant estimate
$77,755
lower than listed pricei
High
$1,578,281
Mid
$1,521,245
Low
$1,457,529
Have a home? See what it's worth with an instant estimate
Use our AI-assisted tool to get an instant estimate of your home's value, up-to-date neighbourhood sales data, and tips on how to sell for more.
BBQ Permitted
Bike Storage
Car Wash
Concierge
Gym
Visitor Parking
Billiards / Table Tennis Room
Dining Room
Included in Maintenance Fees
Heat
Parking
Water
Common Element
Building Insurance

1/35
$1,675,000
36 days
2BD
3BA
1 Parking
1,200-1,399 sqft
Maint. Fee $1,686
MLS#: C13760522
HARVEY KALLES REAL ESTATE LTD.

1/17
$1,649,000
37 days
2BD
3BA
1 Parking
1,000-1,199 sqft
Maint. Fee $1,326
MLS#: C13753102
CHESTNUT PARK REAL ESTATE LIMITED

1/37
$1,550,000
60 days
2BD
3BA
1 Parking
1,000-1,199 sqft
Maint. Fee $1,556
MLS#: C13680348
CENTURY 21 LEADING EDGE CONDOSDEAL REALTY

1/48
$1,479,000
31 days
2BD
1BA
1 Parking
1,200-1,399 sqft
Maint. Fee $1,827
MLS#: C13779648
ROYAL LEPAGE REAL ESTATE SERVICES LTD.