


Maintenance fees
$762.90
Locker
Owned
Exposure
W
Possession
Other
Price per sqft
$798
Taxes
$2,473.4 (2025)
Outdoor space
Balcony, Patio
Age of building
-
See what's nearby
Description
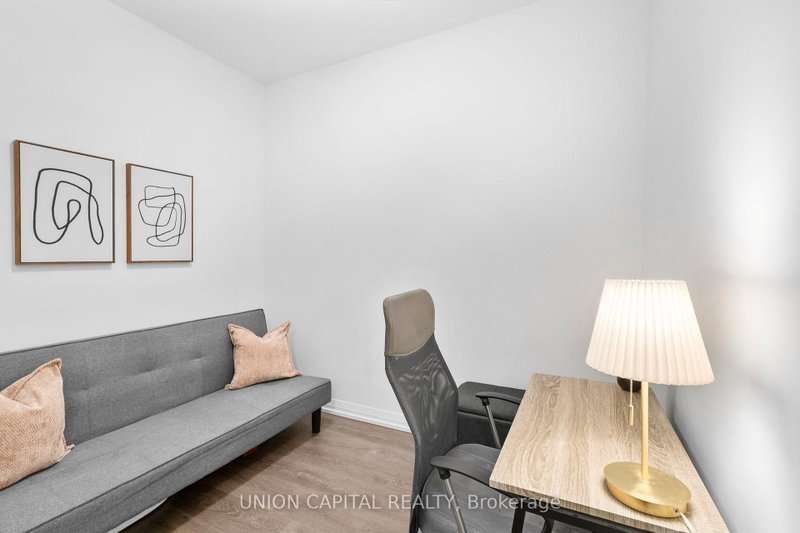
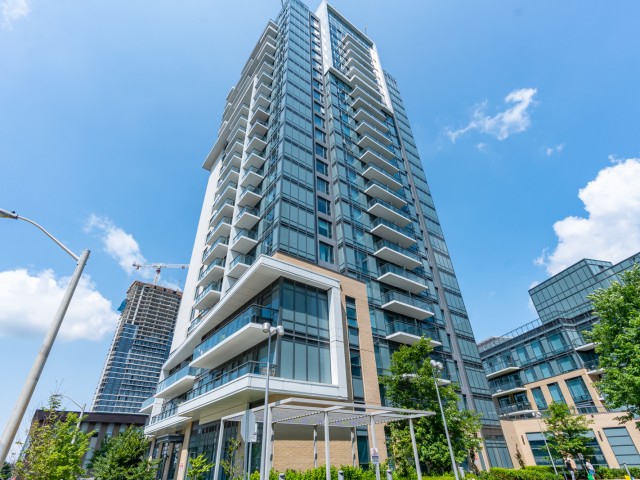
Two-Bedroom Utility at a 1+Den Price Point. Stop compromising on space. Situated in Tridel's premier Trio at Atria, this 1+Den, 2Bathroom suite offers a functional footprint designed for growth. Unlike typical small dens, this is a legitimate secondary wing, perfect for a nursery, guest sleeping area, or executive home office. This is a high-quality lifestyle upgrade featuring 9-footceilings, elite soundproofing, and a rare oversized parking space offering extra clearance for larger vehicles. Even your monthly costs work harder here, as maintenance fees include high-speed internet. Residents enjoy five-star amenities including a fitness studio, spin room, rooftop terrace, and 24-hour concierge. Strategically positioned at the "Golden Triangle" of the 401, 404, and DVP, you are 60 seconds from the highway and minutes from Don Mills Subway and Fairview Mall.
Broker: UNION CAPITAL REALTY
MLS®#: C13635528
Property details
Neighbourhood:
Parking:
Yes
Parking type:
Underground
Property type:
Condo Apt
Heating type:
Fan Coil
Style:
Apartment
Ensuite laundry:
Yes
Corp #:
TSCC-2709
MLS Size:
600-699 sqft
Listed on:
Aug 4, 2026
Show all details
Rooms
| Name | Size | Features |
|---|---|---|
Dining Room | 8.0 x 12.0 ft | |
Den | 9.0 x 7.0 ft | |
Living Room | 13.4 x 10.0 ft |
Show all
Instant estimate:
orto view instant estimate
$34,962
lower than listed pricei
High
$477,286
Mid
$460,038
Low
$440,770
Have a home? See what it's worth with an instant estimate
Use our AI-assisted tool to get an instant estimate of your home's value, up-to-date neighbourhood sales data, and tips on how to sell for more.
Rooftop Deck
Party Room
Media Room
Rec Room
Security Guard
Security System
Indoor Pool
Bike Storage
Included in Maintenance Fees
Parking
Water
Air Conditioning
Building Insurance
Common Element

1/25
$538,000
9 days
2BD
1BA
1 Parking
600-699 sqft
Maint. Fee $763
MLS#: C14034098
VERTICAL MARKETING REALTY

1/24
$445,000
73 days
1+1BD
1BA
1 Parking
500-599 sqft
Maint. Fee $708
MLS#: C13665006
iCloud Realty Ltd.

1/25
$525,000
15 days
1+1BD
1BA
1 Parking
500-599 sqft
Maint. Fee $458
MLS#: C13878430
RE/MAX REALTRON REALTY INC.

1/32
$520,000
28 days
1+1BD
2BA
1 Parking
600-699 sqft
Maint. Fee $496
MLS#: C13827298
Initia Real Estate