

Maintenance fees
$760.87
Locker
None
Exposure
NW
Possession
Immediate
Price per sqft
$529 - $587
Taxes
$2,424.7 (2026)
Outdoor space
-
Age of building
55 years old
See what's nearby
Description
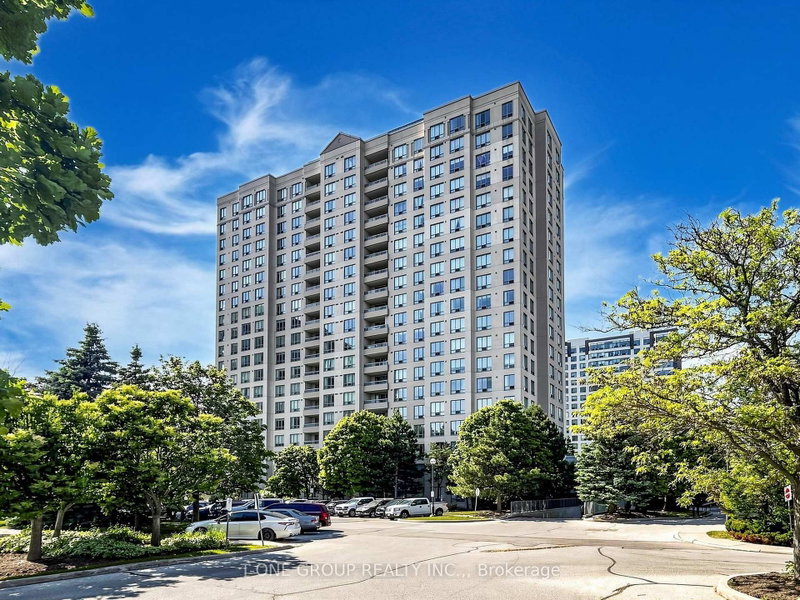
Rarely Offered Penthouse With Unobstructed Northwest Views! Welcome To This Beautifully Maintained 2-Bedroom, 2-Bathroom Penthouse Featuring A Rare 9-Ft Ceiling And Unobstructed Northwest Exposure. Enjoy Beautiful Open Views And An Abundance Of Natural Light Throughout The Day. The Functional Open-Concept Layout Offers A Comfortable Living And Dining Area, With A Well-Appointed Kitchen And Generously Sized Bedrooms. The Primary Bedroom Features A Walk-In Closet And Private 4-Pc Ensuite, While The Second Bedroom Offers Excellent Flexibility For Family, Guests Or A Home Office. Enjoy Outstanding Building Amenities Including 24-Hr Concierge, Indoor Swimming Pool, Fully Equipped Fitness Centre And Tennis Court. Ideally Located Just Steps To Woodside Square, Restaurants, Supermarkets, Schools, Parks And TTC, With Easy Access To Major Highways. A Truly Rare Penthouse Offering With Unobstructed Northwest Views, Coveted 9-Ft Ceilings And An Unbeatable Location. Don't Miss This Exceptional Opportunity!
Broker: T-ONE GROUP REALTY INC.,
MLS®#: E13667402
Property details
Neighbourhood:
Parking:
Yes
Parking type:
-
Property type:
Condo Apt
Heating type:
Forced Air
Style:
Apartment
Ensuite laundry:
Yes
Corp #:
MTCC-1283
MLS Size:
900-999 sqft
Listed on:
Aug 12, 2026
Show all details
Rooms
| Name | Size | Features |
|---|---|---|
Bedroom 2 | 11.5 x 11.5 ft | |
Kitchen | 7.9 x 6.8 ft | |
Primary Bedroom | 13.3 x 10.7 ft |
Show all
Instant estimate:
orto view instant estimate
$17,003
lower than listed pricei
High
$530,156
Mid
$510,997
Low
$489,594
Have a home? See what it's worth with an instant estimate
Use our AI-assisted tool to get an instant estimate of your home's value, up-to-date neighbourhood sales data, and tips on how to sell for more.
Concierge
Public Transit
Parking Garage
Pet Restriction
Sauna
Security Guard
Security System
Tennis Court
Included in Maintenance Fees
Cable TV
Common Element
Building Insurance
Parking
Water
Air Conditioning
Heat


1/30
$508,800
57 days
2BD
2BA
1 Parking
800-899 sqft
Maint. Fee $718
MLS#: E13832378
RE/MAX WEST REALTY INC.

1/17
$509,900
59 days
2BD
2BA
1 Parking
800-899 sqft
Maint. Fee $708
MLS#: E13825716
AIMHOME REALTY INC.

1/33
$499,000
144 days
2BD
2BA
1 Parking
800-899 sqft
Maint. Fee $718
MLS#: E13508418
MASTER`S TRUST REALTY INC.

1/27
$515,000
15 days
2BD
2BA
2 Parking
900-999 sqft
Maint. Fee $1,007
MLS#: E14160526
BRIGHT VISION REALTY INC.