


Furnished
No
Locker
None
Exposure
S
Possession
Immediate
Price per sqft
$3.44
Hydro included
No
Outdoor space
Balcony, Patio
Age of building
54 years old
See what's nearby
Description
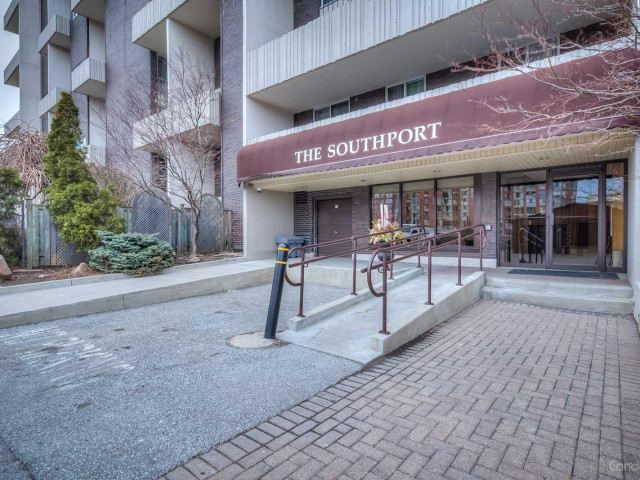
Welcome to this bright, spacious, and beautifully maintained 2-bedroom, 2-storey condo in Toronto's highly desirable Swansea neighbourhood. Offering over 1,000 sq. ft. of comfortable living space, this unique multi-level floor plan provides distinct separation between the living and sleeping areas-delivering a house-like feel with all the conveniences of condo living.The south-facing exposure fills the home with natural light throughout the day while offering beautiful views toward Lake Ontario and the downtown Toronto skyline.All-Inclusive LivingEnjoy simple and predictable monthly budgeting. Rent includes:* Heat* Hydro* Water* High-speed Internet* Cable TV* 1 dedicated underground parking spaceBuilding AmenitiesEnjoy an exceptional selection of amenities for fitness, wellness, recreation and family living.Fitness & Wellness* Indoor pool* Fully equipped fitness centre* Sauna* Tennis court* Yoga/ballet studioLeisure & Recreation* Party room* Billiards and table tennis rooms* Library/hobby roomFamily & Pets* Children's playroom* Beautifully landscaped grounds* Private fenced off-leash dog parkExcellent LocationLocated in an excellent, family-friendly and highly sought-after Swansea neighbourhood, you are minutes from some of Toronto's best neighbourhood destinations.Parks & Trails: Steps to High Park, Lake Ontario waterfront trails and the Humber River.Shopping & Dining: Short walk to the renowned Cheese Boutique and minutes to Bloor West Village shops, restaurants and cafés.Transit & Commuting: Convenient access to TTC public transit, QEW and Highway 427.Schools: Situated near Swansea Public School (JK-8), St. Pius X Catholic School and Humberside Collegiate Institute.
Broker: RE/MAX ACE REALTY INC.
MLS®#: W13686676
Property details
Neighbourhood:
Parking:
Yes
Parking type:
None
Property type:
Condo Apt
Heating type:
Radiant
Style:
Apartment
Ensuite laundry:
Yes
Water included:
No
Corp #:
YCC-87
MLS Size:
1000-1199 sqft
Listed on:
Aug 18, 2026
Show all details
Rooms
| Name | Size | Features |
|---|---|---|
Kitchen | 12.4 x 7.1 ft | |
Dining Room | 10.1 x 7.1 ft | |
Living Room | 16.1 x 9.1 ft |
Show all
BBQ Permitted
Bike Storage
Gym
Indoor Pool
Party Room
Visitor Parking
Parking Garage
Pet Restriction
Included in Maintenance Fees
Cable TV
Common Element
Heat
Hydro
Building Insurance
Parking
Water

1/8
$3,500
37 days
2+1BD
2BA
1 Parking
1,000-1,199 sqft
MLS#: W13627926
RE/MAX METROPOLIS REALTY

1/16
$3,400
5 days
2BD
2BA
1 Parking
900-999 sqft
MLS#: W13737756
BOSLEY REAL ESTATE LTD.

1/38
$3,500
6 days
2BD
2BA
1 Parking
900-999 sqft
MLS#: W13732442
RE/MAX HALLMARK REALTY LTD.

1/1
$3,100
19 days
2BD
2BA
1 Parking
800-899 sqft
MLS#: W13694262
HOMELIFE NEW WORLD REALTY INC.