


Maintenance fees
$962.70
Locker
None
Exposure
E
Possession
Immediate
Price per sqft
$450
Taxes
$2,307.51 (2025)
Outdoor space
-
Age of building
34 years old
See what's nearby
Description
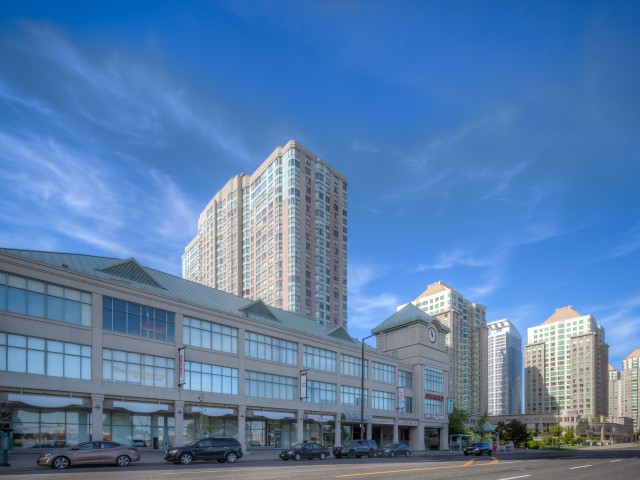
Luxury "Consilium 1" By Tridel. Experience Elevated Urban Living In This Stunning Penthouse Suite Offering Breathtaking Unobstructed East-Facing Views And Abundant Natural Light. Spanning Approximately 1, 046 Sq. Ft., this Spacious Residence Features & Thoughtfully Designed Layout With Generous Principal Rooms, Creating The Perfect Balance Of Comfort And Functionality. Enjoy Spectacular Sunrises From Your Private Vantage Point High Above The City. The Open-Concept Living And Dining Area Is Ideal For Both Everyday Living And Entertaining, While Large Windows showcase the Panoramic Skyline Views. The Well-Appointed Kitchen Seamlessly Connects To The Living Space, enhancing The Home's Bright And Airy Atmosphere. Well Maintained Building With 24 Hr Gatehouse, Multi-Million Dollar Rec Centre With Indoor & Outdoor Pool, Bowling, Squash Crt, Billiard room, Party Rm, Gym, Tennis Court & BBQ. Mins To 401, TTC At Doorstep, Close To Scarborough Town Centre.
Broker: HOMELIFE GOLD PACIFIC REALTY INC.
MLS®#: E13414908
Property details
Neighbourhood:
Parking:
Yes
Parking type:
-
Property type:
Condo Apt
Heating type:
Forced Air
Style:
Apartment
Ensuite laundry:
Yes
Corp #:
MTCC-1023
MLS Size:
1000-1199 sqft
Listed on:
Jun 8, 2026
Show all details
Rooms
| Name | Size | Features |
|---|---|---|
Dining Room | 10.0 x 8.3 ft | |
Solarium | 10.0 x 9.7 ft | |
Bedroom 2 | 10.0 x 9.5 ft |
Show all
Instant estimate:
orto view instant estimate
$2,274
lower than listed pricei
High
$494,599
Mid
$476,726
Low
$456,759
Have a home? See what it's worth with an instant estimate
Use our AI-assisted tool to get an instant estimate of your home's value, up-to-date neighbourhood sales data, and tips on how to sell for more.
Parking Garage
Pet Restriction
Sauna
Security Guard
Security System
Indoor Pool
Outdoor Pool
Games Room
Included in Maintenance Fees
Heat
Hydro
Parking
Water
Air Conditioning
Common Element
Building Insurance

1/40
$499,000
3 days
2+1BD
2BA
1 Parking
1,000-1,199 sqft
Maint. Fee $1,014
MLS#: E13860364
RE/MAX REALTRON REALTY INC.

1/36
$525,975
29 days
2+1BD
2BA
1 Parking
1,000-1,199 sqft
Maint. Fee $983
MLS#: E13758882
RE/MAX WEST REALTY INC.

1/25
$499,000
37 days
2BD
2BA
2 Parking
1,200-1,399 sqft
Maint. Fee $985
MLS#: E13727916
ROYAL LEPAGE TERREQUITY REALTY

1/42
$499,000
51 days
2+1BD
2BA
1 Parking
1,000-1,199 sqft
Maint. Fee $884
MLS#: E13686422
REMAX YOUR COMMUNITY REALTY