


Maintenance fees
$953.00
Locker
None
Exposure
E
Possession
Flexible
Price per sqft
$581
Taxes
$2,239.64 (2025)
Outdoor space
-
Age of building
34 years old
See what's nearby
Description
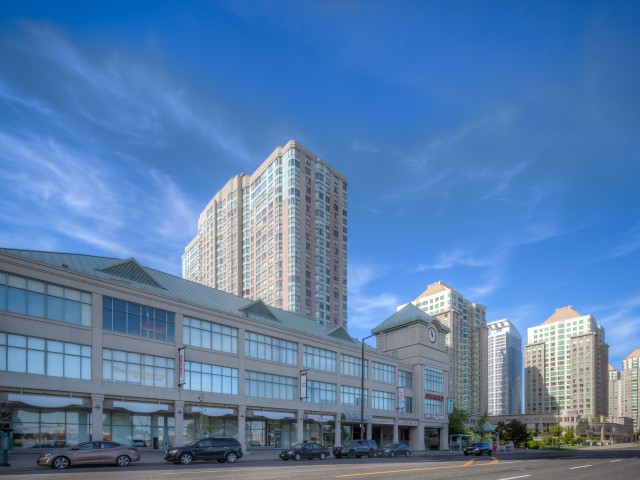
Spacious, Bright & Move-In Ready!Welcome to this beautifully 2-bedroom + large den condo, offering 1,190 sq. ft. of open, sun- filled living space; glass wall entrance -perfect for families or professionals.Enjoy a freshly painted interior with laminate flooring and a modernized open-concept living/dining area. The renovated kitchen boasts brand-new counter tops and sink. Both bathrooms were updated, including a 4-piece ensuite in the primary bedroom with a large closet. The second bedroom is spacious, and the versatile den (with a door and large windows) can serve as a third bedroom, office, or playroom.Flooded with natural light and unobstructed views! Plus, this unit includes TWO Parking Spots Owned.Prime Location & Amenities:Near Scarborough Town Centre, Highway 401, and public transit. Tridel- built community with:---Free Car Wash--- Recreation Centre, Party room & Gym--- Indoor Pool, Squash & Tennis Courts BBQ Area & Bowling Alley--- 24-Hours Security Don't miss this incredible home-schedule your viewing today.
Broker: HOMELIFE SILVERCITY REALTY INC.
MLS®#: E13544418
Property details
Neighbourhood:
Parking:
2
Parking type:
Underground
Property type:
Comm Element Condo
Heating type:
Forced Air
Style:
Multi-Level
Ensuite laundry:
Yes
Corp #:
MTCC-1023
MLS Size:
1000-1199 sqft
Listed on:
Jul 9, 2026
Show all details
Rooms
| Name | Size | Features |
|---|---|---|
Solarium | 18.4 x 9.2 ft | |
Dining Room | 11.8 x 11.8 ft | |
Primary Bedroom | 15.3 x 14.9 ft |
Show all
Instant estimate:
orto view instant estimate
$53,118
lower than listed pricei
High
$586,062
Mid
$564,882
Low
$541,223
Have a home? See what it's worth with an instant estimate
Use our AI-assisted tool to get an instant estimate of your home's value, up-to-date neighbourhood sales data, and tips on how to sell for more.
BBQ Permitted
Car Wash
Concierge
Elevator
Gym
Parking Garage
Pet Restriction
Sauna
Included in Maintenance Fees
Heat
Hydro
Parking
Water
Air Conditioning
Common Element
Building Insurance

1/35
$565,000
146 days
2+1BD
2BA
1 Parking
1,000-1,199 sqft
Maint. Fee $932
MLS#: E13168464
RE/MAX EXCEL REALTY LTD.

1/1
$569,000
78 days
2+1BD
2BA
2 Parking
1,000-1,199 sqft
Maint. Fee $1,020
MLS#: E13628168
YOUR HOME SOLD GUARANTEED REALTY SPECIALISTS INC

1/27
$565,000
79 days
2+1BD
2BA
1 Parking
1,000-1,199 sqft
Maint. Fee $980
MLS#: E13627650
HOMELIFE FRONTIER REALTY INC.

1/20
$555,000
89 days
2+1BD
2BA
1 Parking
1,000-1,199 sqft
Maint. Fee $905
MLS#: E13590032
RE/MAX REALTRON REALTY INC.