


Maintenance fees
$375.50
Locker
None
Exposure
N
Possession
2026-08-15
Price per sqft
$1,001
Taxes
$3,153.65 (2026)
Outdoor space
Balcony, Patio
Age of building
11 years old
See what's nearby
Description
Experience sophisticated downtown living at The Mercer. This well-designed 558 sq ft 1+1 suite features a highly functional wide-shallow layout with floor-to-ceiling windows that create a bright and inviting living space. The sleek contemporary kitchen offers quartz countertops, built-in appliances, stylish cabinetry and a breakfast bar, while the open den provides the flexibility for a home office or study. Residents enjoy premium amenities including a fully equipped fitness centre, Scandinavian-inspired spa, private theatre, party lounge and a spectacular 10,000 sq ft rooftop terrace with BBQs. Maintenance fees include water and heating. Perfectly situated in Toronto's vibrant Entertainment District, just steps to the PATH, St. Andrew Subway Station, TIFF, the Financial District, top restaurants, shopping and more. Please see 3D Virtual tour for more details!
Broker: HOMELIFE NEW WORLD REALTY INC.
MLS®#: C13575850
Property details
Neighbourhood:
Parking:
No
Parking type:
None
Property type:
Condo Apt
Heating type:
Forced Air
Style:
Apartment
Ensuite laundry:
Yes
Corp #:
TSCC-2460
MLS Size:
500-599 sqft
Listed on:
Jul 17, 2026
Show all details
Rooms
| Name | Size | Features |
|---|---|---|
Den | 7.2 x 6.7 ft | |
Primary Bedroom | 10.0 x 9.4 ft | |
Living Room | 16.4 x 13.1 ft |
Show all
Instant estimate:
orto view instant estimate
$19,865
lower than listed pricei
High
$559,141
Mid
$538,935
Low
$516,362
Have a home? See what it's worth with an instant estimate
Use our AI-assisted tool to get an instant estimate of your home's value, up-to-date neighbourhood sales data, and tips on how to sell for more.
Concierge
Gym
Sauna
Visitor Parking
Media Room
Rooftop Deck
Outdoor Patio
Parcel Storage
Included in Maintenance Fees
Heat
Water
Air Conditioning
Common Element
Building Insurance

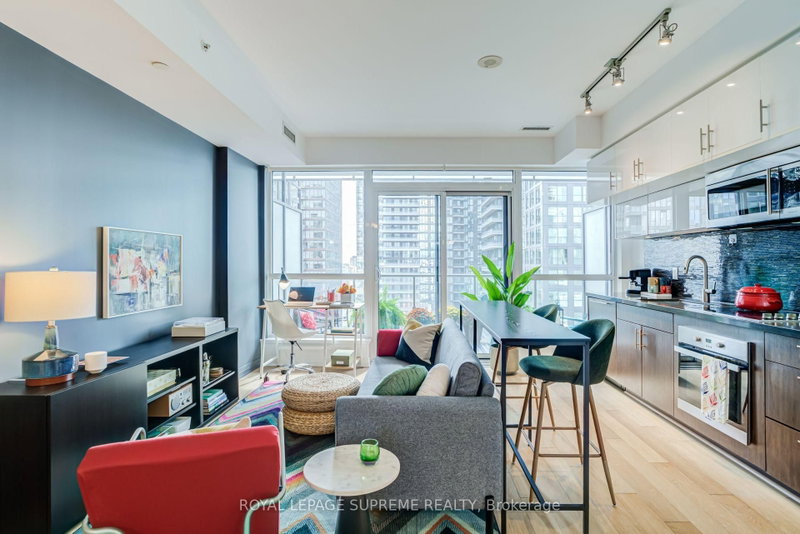
1/28
$489,000
1 day
1BD
1BA
0 Parking
500-599 sqft
Maint. Fee $372
MLS#: C13778782
ROYAL LEPAGE SUPREME REALTY

1/28
$520,000
34 days
1+1BD
2BA
0 Parking
500-599 sqft
Maint. Fee $464
MLS#: C13668376
CENTURY 21 ATRIA REALTY INC.

1/16
$579,000
146 days
1+1BD
2BA
0 Parking
500-599 sqft
Maint. Fee $464
MLS#: C13028614
KELLER WILLIAMS EDGE REALTY
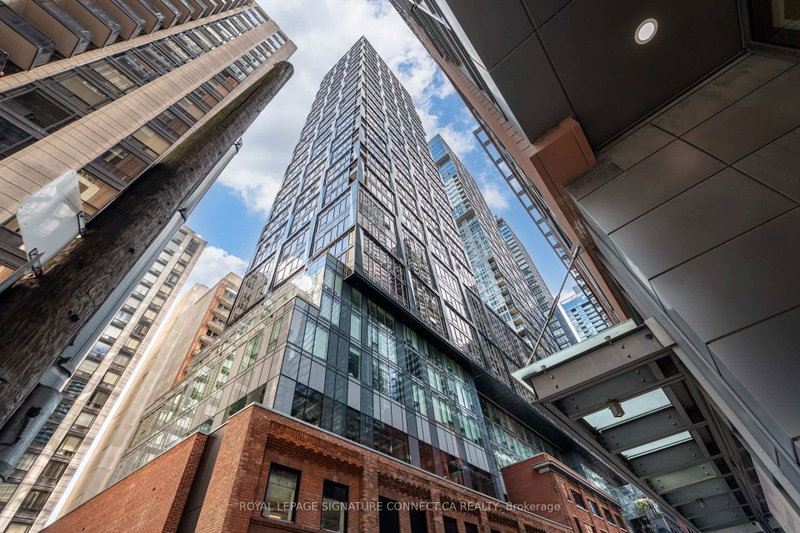
1/27
$529,000
4 days
1+1BD
2BA
0 Parking
500-599 sqft
Maint. Fee $430
MLS#: C13774852
ROYAL LEPAGE SIGNATURE CONNECT.CA REALTY