


Maintenance fees
$816.69
Locker
None
Exposure
W
Possession
Flexible
Price per sqft
$960
Taxes
$3,821.21 (2026)
Outdoor space
Balcony, Patio
Age of building
9 years old
See what's nearby
Description
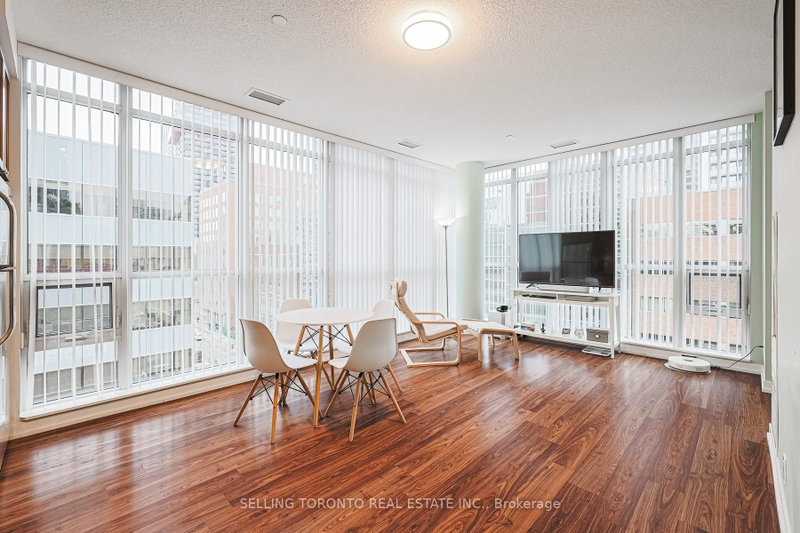
Welcome to refined urban living at The Madison, ideally located in the heart of Yonge & Eglinton. This beautifully appointed 2-bedroom suite offers a thoughtfully designed layout and a spacious balcony, creating an inviting extension of the living space for relaxing or entertaining. Enjoy exceptional everyday convenience with Loblaws and LCBO located directly within the building, along with an impressive selection of amenities including a fully equipped gym, yoga room, indoor swimming pool, dry and wet saunas, hot tub, movie theatre, guest suites, large and small party rooms, a 4th-floor patio with BBQ area, and an 8th-floor garden patio with seating and a water fountain. Residents also enjoy 24-hour concierge service for added convenience and peace of mind. Just steps from the subway, Eglinton Crosstown, restaurants, cafés, shopping, and everything Midtown Toronto has to offer. An outstanding opportunity to enjoy comfort, convenience, and sophisticated city living in one of Toronto's most vibrant neighbourhoods.
Broker: RETREND REALTY LTD
MLS®#: C13870050
Property details
Neighbourhood:
Parking:
No
Parking type:
-
Property type:
Condo Apt
Heating type:
Forced Air
Style:
Apartment
Ensuite laundry:
Yes
Corp #:
TSCC-2556
MLS Size:
700-799 sqft
Listed on:
Oct 7, 2026
Show all details
Instant estimate:
orto view instant estimate
$6,004
lower than listed pricei
High
$699,266
Mid
$673,996
Low
$645,766
Have a home? See what it's worth with an instant estimate
Use our AI-assisted tool to get an instant estimate of your home's value, up-to-date neighbourhood sales data, and tips on how to sell for more.
BBQ Permitted
Gym
Indoor Pool
Media Room
Sauna
Party Room
Rooftop Deck
Guest Suites
Included in Maintenance Fees
Air Conditioning
Common Element
Heat
Building Insurance
Parking
Water
Building Insurance
Parking


1/34
$579,900
23 days
1+1BD
1BA
1 Parking
600-699 sqft
Maint. Fee $705
MLS#: C13778296
RIGHT AT HOME REALTY

1/25
$615,000
15 days
1+1BD
1BA
1 Parking
600-699 sqft
Maint. Fee $757
MLS#: C13812152
RE/MAX CROSSROADS REALTY INC.
1/29
$599,000
27 days
1+1BD
1BA
1 Parking
600-699 sqft
Maint. Fee $700
MLS#: C13763894
SoldWell Realty

1/23
$599,000
27 days
1+1BD
1BA
1 Parking
600-699 sqft
Maint. Fee $738
MLS#: C13759234
BAY STREET GROUP INC.