


Maintenance fees
$526.10
Locker
Owned
Exposure
W
Possession
2026-12-15
Price per sqft
$954
Taxes
$3,322.46 (2026)
Outdoor space
Balcony, Patio
Age of building
17 years old
See what's nearby
Description
Rare loft-style 1-bedroom + den featuring a private 145 sf terrace in one of Toronto's premier west-end locations. Unit offers 10-ft ceilings, exposed concrete and a highly functional open-concept layout, along with an oversized terrace with BBQ providing a true outdoor extension of the home, perfect for entertaining, cooking, or relaxing. A spacious den makes an ideal home office and work-from-home space. Parking and locker are included. A versatile floor plan is equally suited for singles, couples, or those seeking a west-end pied-a-terre.An unbeatable location just steps from the heart of King West combines proximity to downtown with a neighbourhood atmosphere. Directly adjacent to Equinox, Dark Horse Coffee, Farmboy Grocery, Dollarama, and ONE Hotel. Within a 5-10 minute walk of Loblaws Grocery, The Well, Stacked Market, Waterworks food court, and a future Whole Foods location.Steps from the King streetcar and future King-Bathurst subway station, with easy vehicle access to the QEW. Walking distance to the King West, Queen West, and Ossington restaurant and retail nodes as well as the Financial District, Trinity Bellwoods Park, CN Tower, Rogers Centre, Budweiser Stadium, and Eaton Centre.
Broker: FOREST HILL REAL ESTATE INC.
MLS®#: C13868740
Property details
Neighbourhood:
Parking:
Yes
Parking type:
Underground
Property type:
Condo Apt
Heating type:
Forced Air
Style:
Apartment
Ensuite laundry:
Yes
Corp #:
TSCC-1976
MLS Size:
700-799 sqft
Listed on:
Oct 6, 2026
Show all details
Instant estimate:
orto view instant estimate
$8,944
lower than listed pricei
High
$715,929
Mid
$690,056
Low
$661,154
Have a home? See what it's worth with an instant estimate
Use our AI-assisted tool to get an instant estimate of your home's value, up-to-date neighbourhood sales data, and tips on how to sell for more.
Included in Maintenance Fees
Heat
Parking
Water
Common Element
Building Insurance

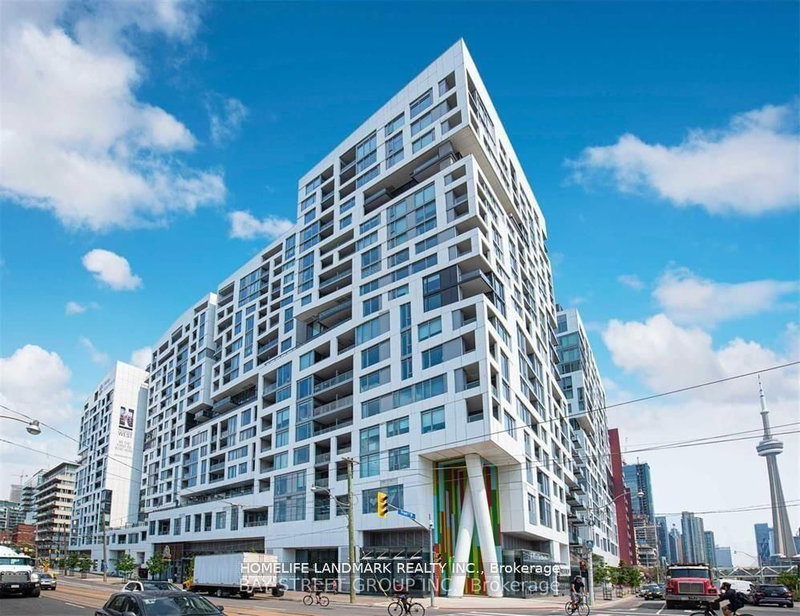
1/22
$628,000
97 days
2BD
2BA
0 Parking
600-699 sqft
Maint. Fee $475
MLS#: C13508094
HOMELIFE LANDMARK REALTY INC.

1/23
$618,000
19 days
1+1BD
1BA
1 Parking
600-699 sqft
Maint. Fee $662
MLS#: C13798980
RE/MAX REALTRON REALTY INC.

1/17
$599,000
34 days
1BD
1BA
1 Parking
600-699 sqft
Maint. Fee $542
MLS#: C13735390
SAGE REAL ESTATE LIMITED

1/14
$699,900
110 days
2BD
1BA
1 Parking
800-899 sqft
Maint. Fee $617
MLS#: C13463838
RE/MAX WEST REALTY INC.