


Maintenance fees
$612.45
Locker
Owned
Exposure
NE
Possession
Flexible
Price per sqft
$975
Taxes
$3,137.01 (2025)
Outdoor space
Balcony, Patio
Age of building
11 years old
See what's nearby
Description
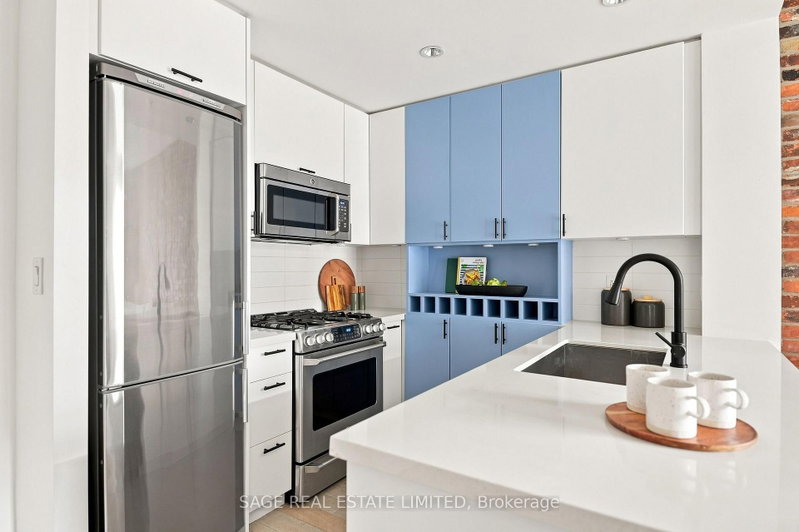
The Chef's Kitchen, the Brick and the Walk-In. There's a lot to love about life at 88 Colgate. Starting with a one-bedroom condo that doesn't feel like one. A proper kitchen with gas range and peninsula, exposed brick feature wall and actual space to cook, entertain and settle in. The massive primary bedroom has floor-to-ceiling windows, a walkout to your private balcony, semi-ensuite bathroom and a WALK-IN closet so big the current owner compares it to the wardrobe to Narnia. Your courtyard-facing balcony comes with quintessentially Leslieville views overlooking the Wrigley and iZone lofts, and a pretty great spot for morning coffee or an end-of-day glass of wine. Leave your car in the included parking spot because Queen St, Jimmie Simpson, Blackbird, Ed's Real Scoop and some of the east end's best restaurants, bars and shops are all right outside your door. And when you do need to leave the neighbourhood, the TTC is an easy walk away. Big closet. Proper kitchen. Private balcony. Parking. Leslieville. Turns out, you can have it all in a one-bedroom.
Broker: SAGE REAL ESTATE LIMITED
MLS®#: E13672158
Property details
Neighbourhood:
Parking:
Yes
Parking type:
Underground
Property type:
Condo Apt
Heating type:
Heat Pump
Style:
Loft
Ensuite laundry:
Yes
Corp #:
TSCC-2415
MLS Size:
600-699 sqft
Listed on:
Aug 13, 2026
Show all details
Rooms
| Name | Size | Features |
|---|---|---|
Bedroom | 15.3 x 12.8 ft | |
Living Room | 15.9 x 12.3 ft |
Instant estimate:
orto view instant estimate
$16,935
lower than listed pricei
High
$624,638
Mid
$602,065
Low
$576,848
Have a home? See what it's worth with an instant estimate
Use our AI-assisted tool to get an instant estimate of your home's value, up-to-date neighbourhood sales data, and tips on how to sell for more.
Concierge
Guest Suites
Gym
Visitor Parking
Party Room
Media Room
Rooftop Deck
BBQ Permitted
Included in Maintenance Fees
Heat
Parking
Water
Air Conditioning
Common Element
Building Insurance


1/34
$545,000
16 days
1BD
1BA
0 Parking
600-699 sqft
Maint. Fee $485
MLS#: E13681588
ROYAL LEPAGE SIGNATURE REALTY

1/24
$599,000
18 days
1+1BD
1BA
1 Parking
600-699 sqft
Maint. Fee $601
MLS#: E13678810
KELLER WILLIAMS REALTY CENTRES

1/25
$549,000
92 days
1BD
1BA
0 Parking
500-599 sqft
Maint. Fee $479
MLS#: E13225950
CITY REALTY POINT

1/25
$649,000
15 days
1+1BD
1BA
1 Parking
600-699 sqft
Maint. Fee $587
MLS#: E13686600
ROYAL LEPAGE SIGNATURE REALTY