


Maintenance fees
$167.56
Locker
None
Exposure
E
Possession
30-59 days
Price per sqft
$427 - $481
Taxes
$3,975 (2026)
Outdoor space
Balcony, Patio
Age of building
-
See what's nearby
Description
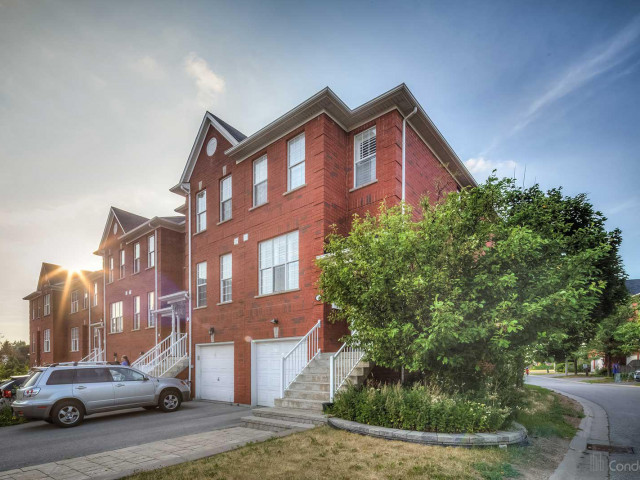
Welcome to this rarely offered spacious end-unit condo townhouse in the heart of Scarborough's desirable Agincourt North community! This Move in Ready Home Offers three levels of functional living space, including a fully above-grade lower level with a fourth bedroom and bathroom, ideal for growing families, guests or potential rental income. This 4 bedroom & 3.5 bathrooms also features new flooring (2026) and an upgraded interlock driveway (2024). Enjoy exceptionally low maintenance fees that have remained unchanged since the current owners moved in back in 2018! Location is everything, with Woodside Square, supermarkets, restaurants, schools, parks, libraries and medical facilities all nearby. TTC transit is just steps away, with convenient access to major routes and Highway 401 for an easy commute. Experience the comfort and space of townhouse living with everyday essentials right at your doorstep. An excellent opportunity to own a spacious, low maintenance home in a well established, family friendly and amenity rich neighbourhood!
Broker: LANDPOWER REAL ESTATE LTD.
MLS®#: E14117958
Property details
Neighbourhood:
Parking:
3
Parking type:
Owned
Property type:
Condo Townhouse
Heating type:
Forced Air
Style:
3-Storey
Ensuite laundry:
No
Corp #:
TSCC-1447
MLS Size:
1600-1799 sqft
Listed on:
Oct 26, 2026
Show all details
Rooms
| Name | Size | Features |
|---|---|---|
Living Room | 15.3 x 10.5 ft | |
Kitchen | 14.0 x 10.5 ft | |
Primary Bedroom | 14.0 x 10.5 ft |
Show all
Instant estimate:
orto view instant estimate
$19,774
lower than listed pricei
High
$776,243
Mid
$749,226
Low
$716,567
Have a home? See what it's worth with an instant estimate
Use our AI-assisted tool to get an instant estimate of your home's value, up-to-date neighbourhood sales data, and tips on how to sell for more.
Public Transit
Parking Garage
Pet Restriction
Security System
Included in Maintenance Fees
Parking
Common Element
Building Insurance

1/9
$749,800
80 days
4BD
3BA
2 Parking
1,400-1,599 sqft
Maint. Fee $555
MLS#: E13719122
LANDPOWER REAL ESTATE LTD.

1/44
$709,000
46 days
4+1BD
3BA
2 Parking
1,400-1,599 sqft
Maint. Fee $410
MLS#: E13845542
RE/MAX REALTRON REALTY INC.

1/16
$685,000
48 days
3BD
3BA
2 Parking
1,400-1,599 sqft
Maint. Fee $359
MLS#: E13836648
THE AGENCY

1/32
$715,000
67 days
3BD
3BA
3 Parking
1,400-1,599 sqft
Maint. Fee $409
MLS#: E13758812
RE/MAX HALLMARK REALTY LTD.